2/16 Hereford Avenue, Hahndorf, SA 5245 - House sold - PropertyMate
Sold on 11 October 2018
Please the crowd with pool and 7-minute walking pass from Georgian doorstep to German sensation…
One of only nine homes in 'Montier' on Hereford Avenue, the quiet life collides with a two-storey Georgian villa with the pool and picturesque country views to put an enviable exclamation mark on its red carpet rollout to Hahndorf's famous heart.
By 'red carpet' we mean a 7-minute walk from the front door of a 2011-built Hickinbotham home to a seat at the Seasonal Garden Café. Not many can say that.
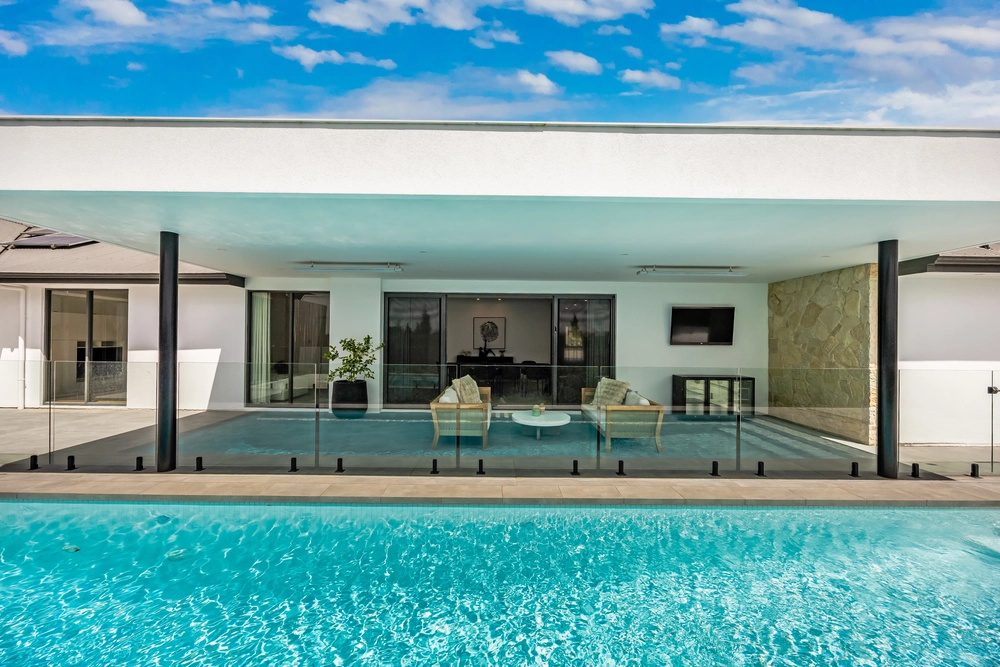
Beyond that timeless 19th century façade is a floorplan that puts all four bedrooms on the level above multiple living areas leading to year-round pool parties.
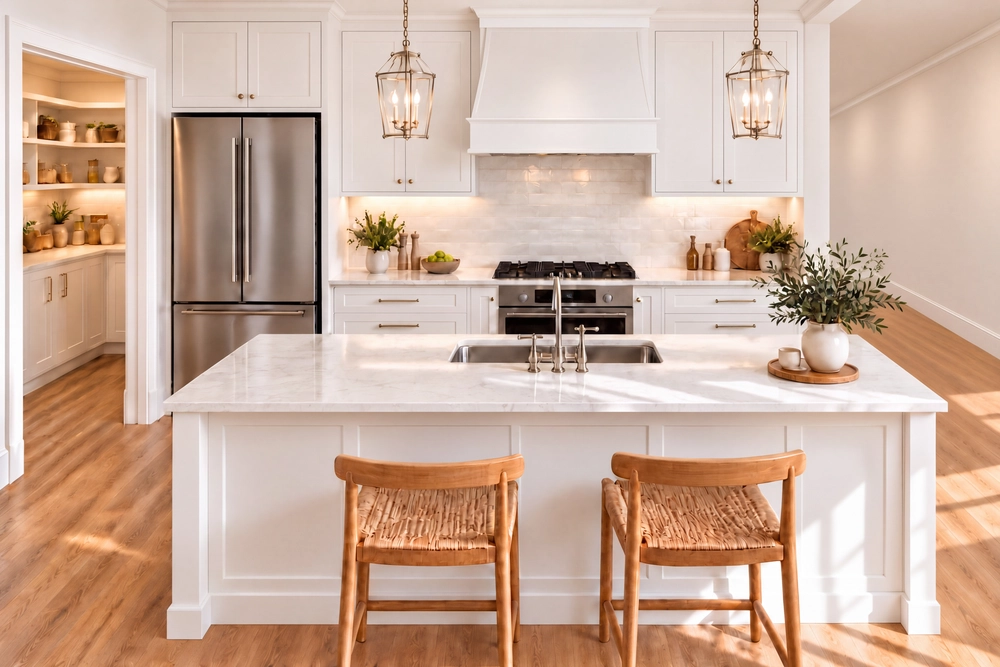
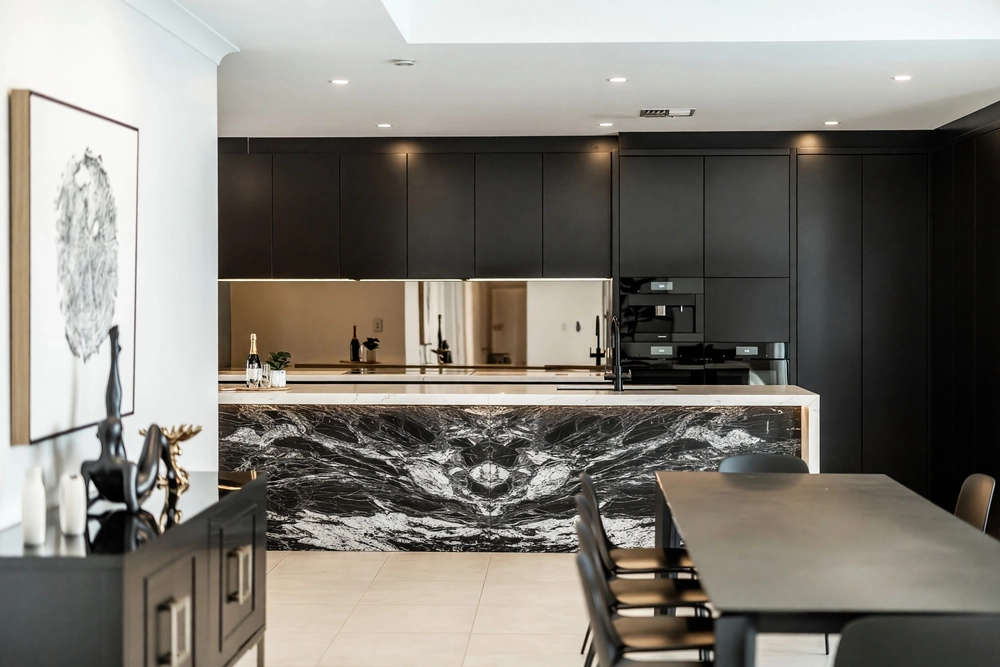
Whether you're rinsing a dish at the double sink before loading it into the Bosch dishwasher, conversing with kids at the breakfast bar, or keeping one eye on the TV in the tiled lounge room beyond…
The pretty rolling paddock of the adjacent rear property is in plain sight or, at the very least, in your periphery. Now that's open-plan living.
Two subtly split formal zones and a study typify the flexibility at your fingertips in a home with zoned ducted heating and cooling and 5KW solar system for care-free comfort at the touch of a button.
Comfort continues in a master bedroom with a larger-than-usual walk-in robe and an ensuite – so queues for the loo are a thing of the past on an upper level with bathroom and bedrooms for the kids, and yet another lounge room.
You really do have it all on Hereford…and more:
- Perfectly positioned on a peaceful no-through road - Walking distance to St Michael's and Hahndorf Primary Schools - 5 Minute drive to Hills Christian School - Double garage - Lofty 2.7m-high ceilings to lower level - Walk-in pantry, mosaic tiled splashbacks and stainless steel appliances to kitchen - Beautifully presented, low-maintenance gardens - Stone paving to electric heated in-ground pool - Elegant lighting and recessed ceilings - Plush carpets to formal living and second level - Built-in robes to bedroom 2 and 3 - Quality blinds throughout - 5KW Solar System
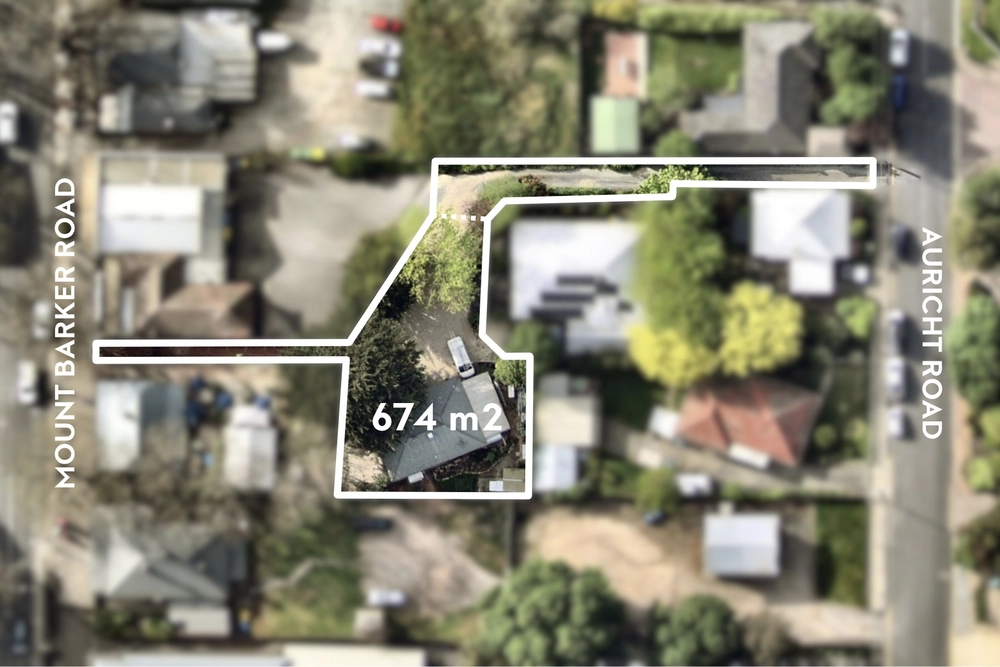
Specifications: CT / 5973/69 Council / City of Mount Barker Zoning / T'21 Built / 2010 Land / 800m2 Frontage / 22.28m Council Rates / $2,954.60pa SA Water / $314.63pq ES Levy / $103.00pa Strata Manager / Stratacomm Strata Rates / $169.80pq
All information provided has been obtained from sources we believe to be accurate, however, we cannot guarantee the information is accurate and we accept no liability for any errors or omissions (including but not limited to a property's land size, floor plans and size, building age and condition) Interested parties should make their own enquiries and obtain their own legal advice. Should this property be scheduled for auction, the Vendor's Statement may be inspected at any Harris Real Estate office for 3 consecutive business days immediately preceding the auction and at the auction for 30 minutes before it starts.


 4 bed
 2 bath
 2 car