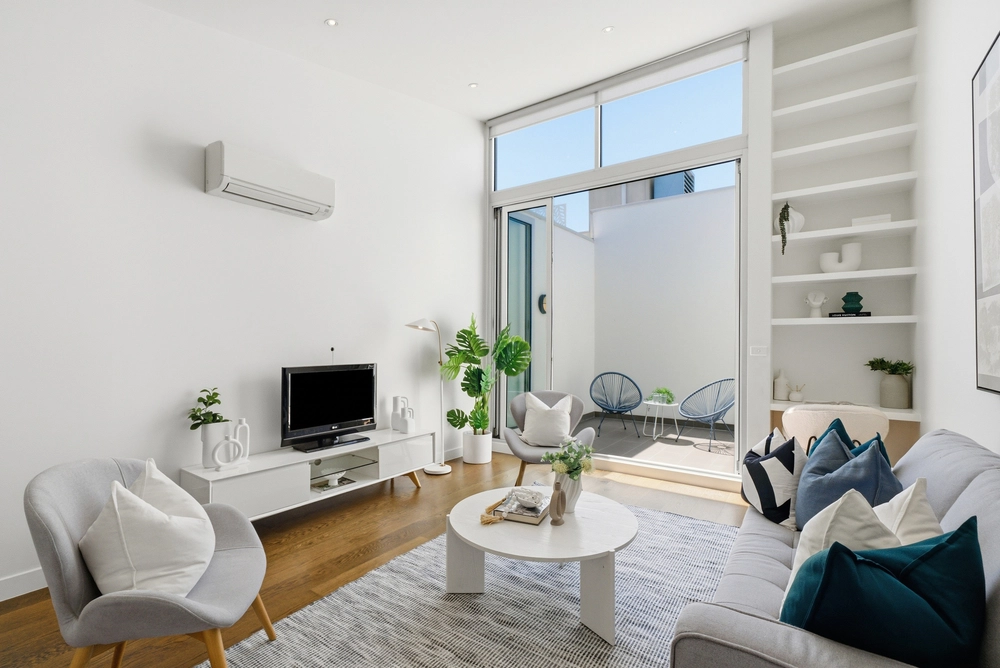
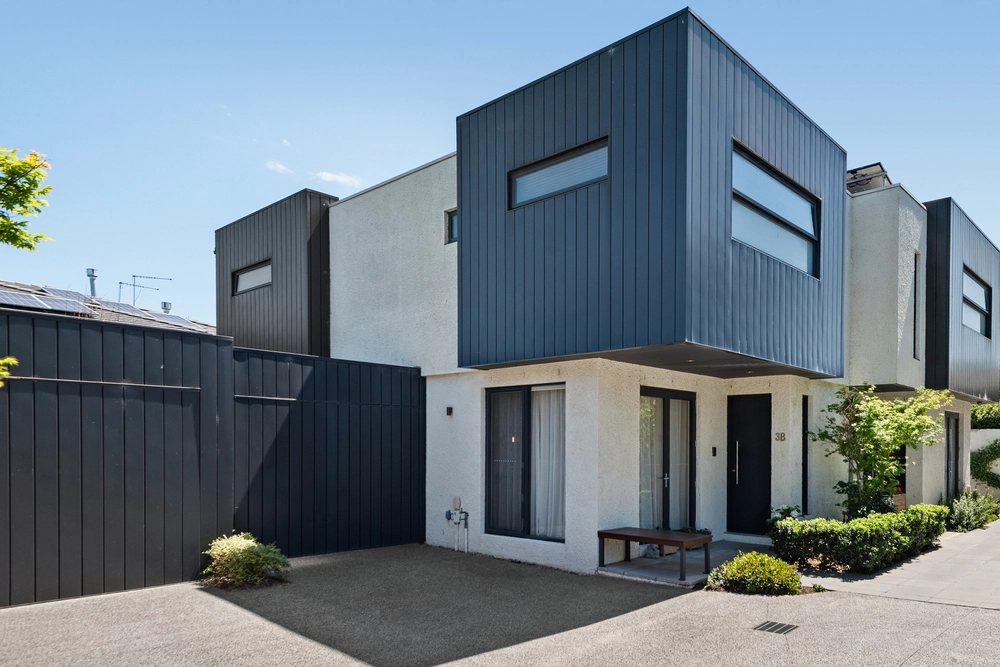
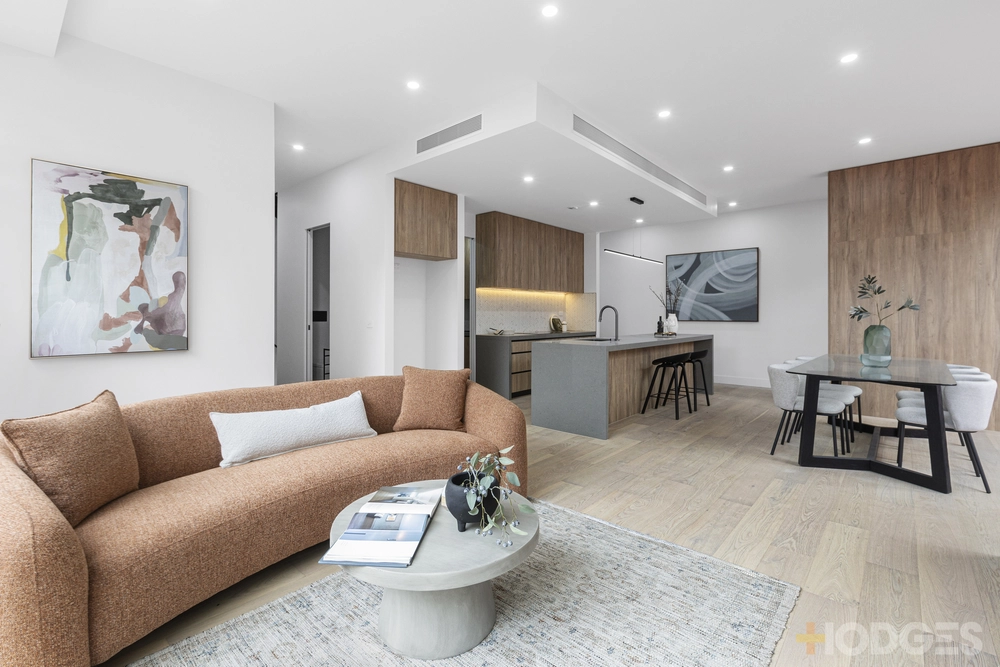
Cleverly configured to provide cutting-edge family, downsize and executive lifestyle options, this prestige home comprises of three potential bedrooms, 2.5 bathrooms and a single garage.
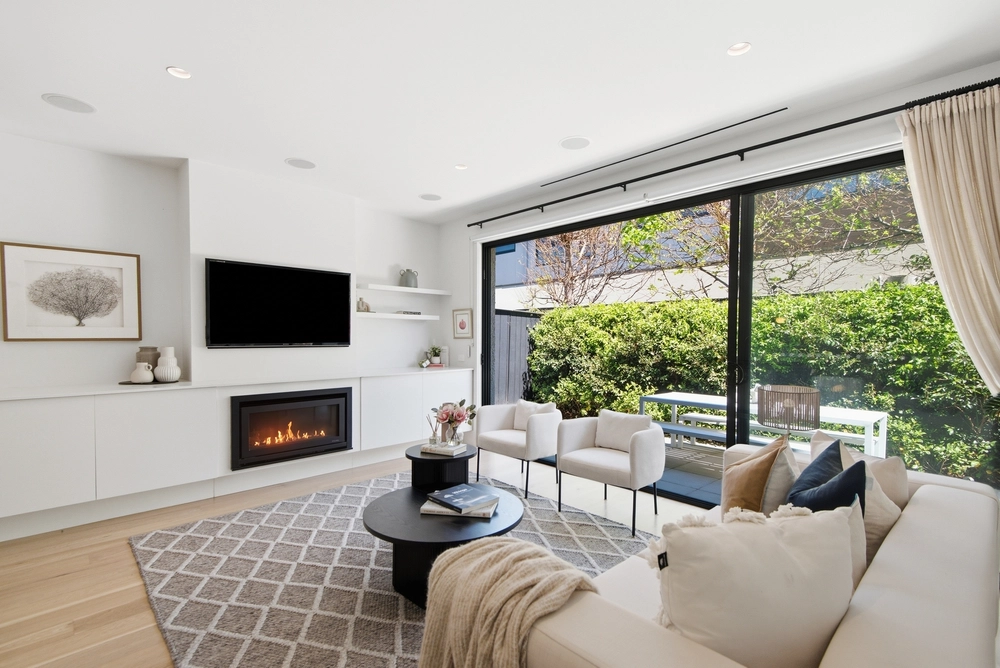
However you live and whatever the choice, the same demanding architectural specification applies. Oriented to maximise northern light and leafy outlooks, the streamlined architect-design features full-height (3m) walls of north-facing glass from ground-floor living to entertainers’ patio. Boldly contemporary by design this home is specified with an integrated fridge for its elite European appliance kitchen, dual-vanity ensuite upstairs, abundant storage including streamlined built-in robes.
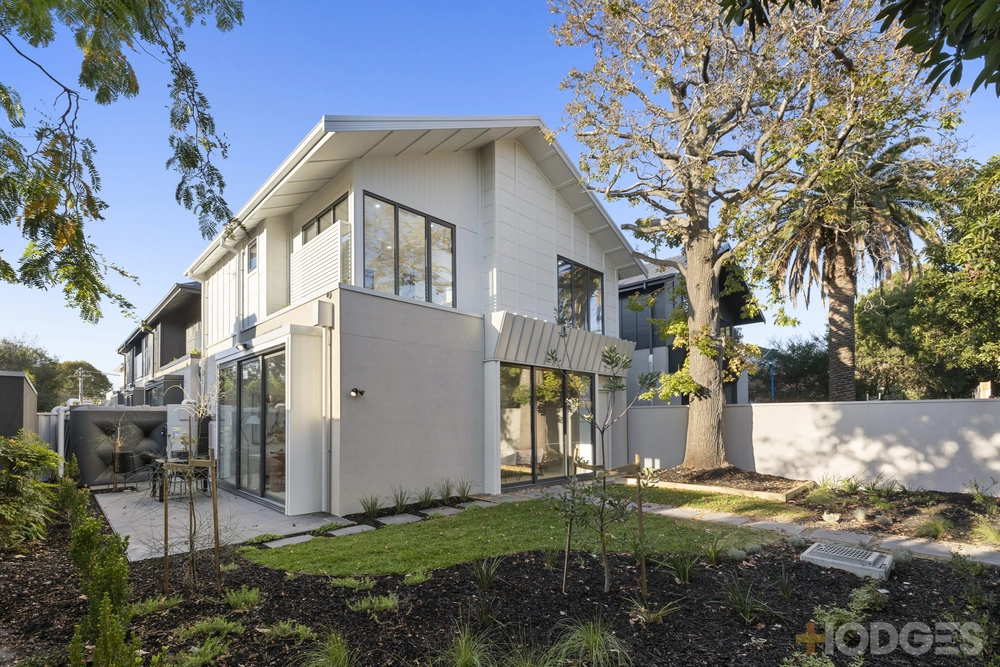
A showcase of sophistication detail with top-of-the-range concrete-style Caesarstone benchtops, Italian matt and Kit-Kat feature tiles and herringbone European Oak flooring, this home features Australian-design Abey and Phoenix tapware, premium whiteware (including wall-backed WC and freestanding bath), frameless shower-screening, and every conceivable appointment including zoned climate-control, an impressive gas-log fireplace, and an alarm. This home is beautifully oriented to capture light across north-facing landscaped garden, and features a secure auto-garage with internal access.
Best of all, this home comes with the iconic address amongst prestige new homes and fine period renovations …all with the oak-filled Acorn Patch as an additional backyard. Within two blocks of rejuvenated Sandringham Primary School and in-Zone for Sandringham Secondary College, this beachside home has the cafes, shopping and station at Sandringham Village within a few blocks, the beachfront walking tracks and cycling routes within 10 blocks and Brighton’s prestigious private school just three stops down the railway line.


 3 bed
 2 bath
 2 car