2/18A Farmer Street, Newton, SA 5074 - House sold - PropertyMate
Sold on 13 March 2023
With style, space and independence like this…it's anything but a unit, and everything you crave
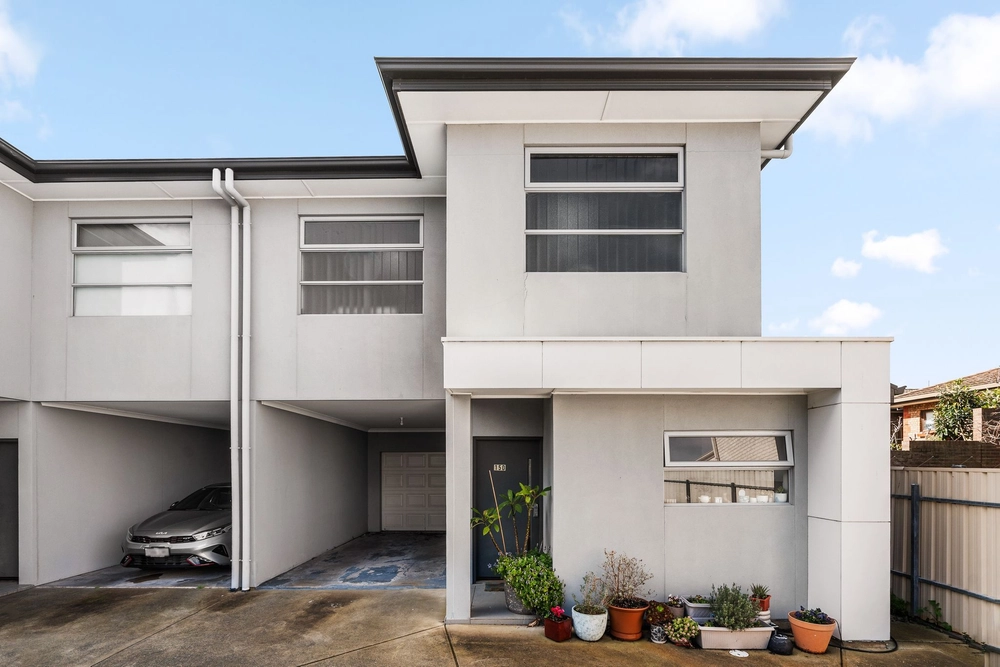
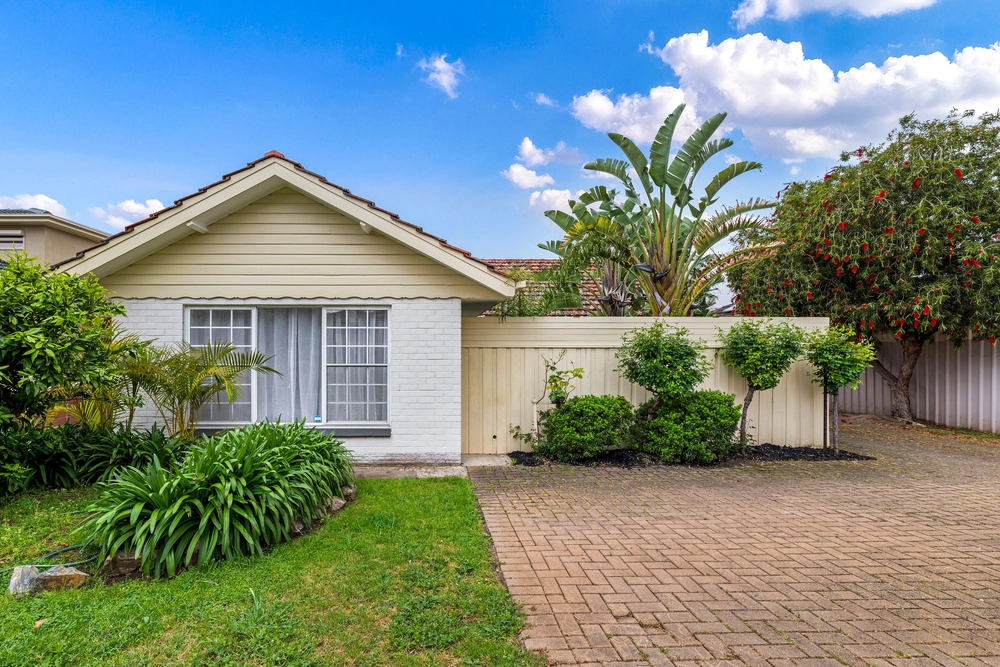
Don't be fooled by the address, because recent rental history, a clever layout, three bedrooms, double garage and a modern façade make this anything but a unit.
Number two shares bragging rights at the rear with two other dwellings in a group of five – leaving you with peace and quiet in a tight-knit community on the doorstep of Thorndon Park.
This 2005-built abode says, "You can have your expansive open-living and big bedrooms too". Including a master bedroom with ensuite and walk-in robe.
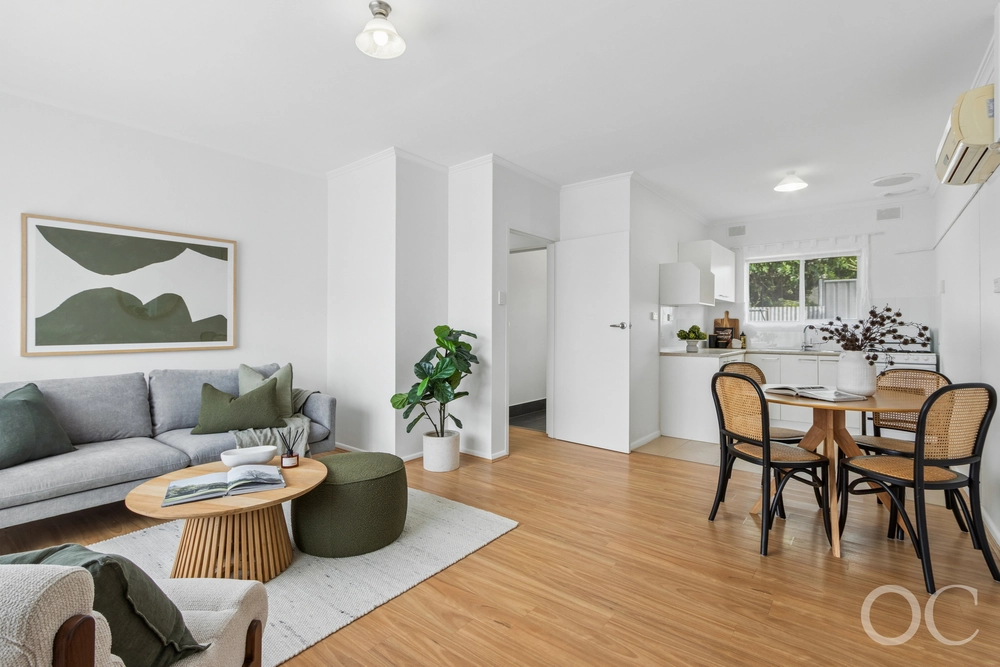
Consider the open-plan kitchen – with gas cooktop, dishwasher, overhead storage, and island – the neat nucleus to your next soiree.
In summer those soirees will move to the pergola of a secure rear yard with easy-care synthetic grass and a penchant for keeping pets and kids happy.
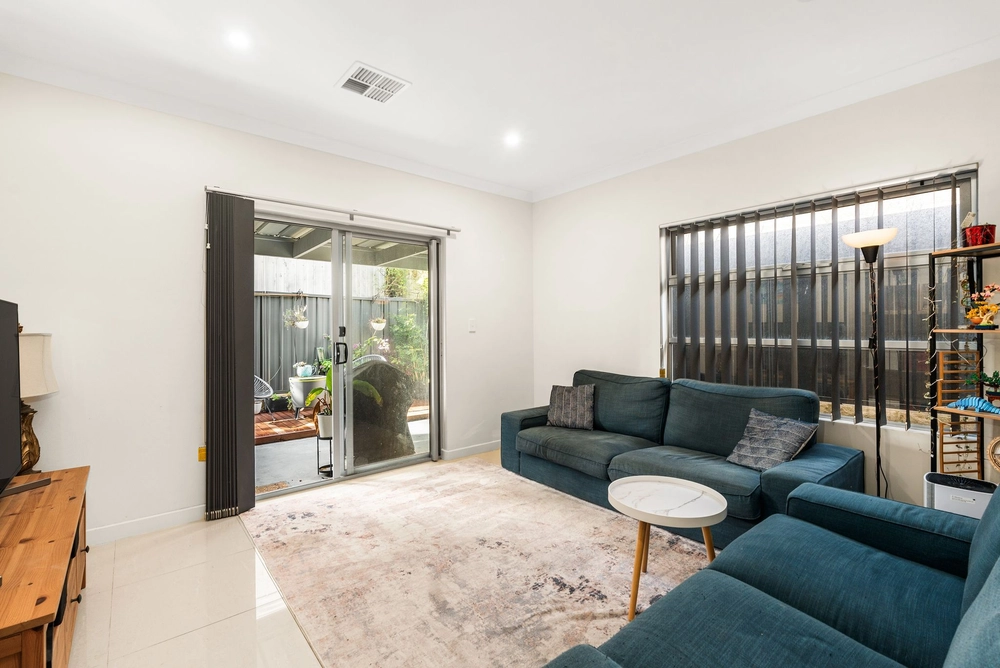
Tiled and timber look floors, a light, bright and crisp colour scheme, modern down lighting and high ceilings put the gloss on its consistent good looks.
In fact with council consent, the rear yard might just thrive in a crafty extension. How many units let you do that?
More reasons why we love this home:
- Just metres from Thorndon Park – one of Adelaide's biggest suburban reserves - Remote Panelift entry to double garage - Ducted reverse cycle heating and cooling throughout - Fully alarmed with video intercom - Quality tapware and fittings throughout - No mowing required in your low-maintenance gardens - Storage galore, including built-in robes to bedroom two - Gas hot water with Rinnai digital temperature control system - Just a short drive from Newton Central Shopping Centre - Just a short drive from Saint Francis of Assisi Primary School - Close to public transport – including the O-Bahn to the CBD
Specifications: CT / 5916/404 Council / City of Campbelltown Zoning / GN Built / 2005 Land / 260m2 Frontage / 15.76m Council Rates / $1216.40pa ES Levy / $122.30pa SA Water / $154.73pq Public Liability Insurance / $83.42 Estimated rental assessment: $450 - $480 (written assessment can be provided upon request) Nearby Schools / Thorndon Park P.S, Paradise P.S, Charles Campbell College, Athelstone School, Charles Campbell College
Disclaimer: All information provided has been obtained from sources we believe to be accurate, however, we cannot guarantee the information is accurate and we accept no liability for any errors or omissions (including but not limited to a property's land size, floor plans and size, building age and condition). Interested parties should make their own enquiries and obtain their own legal and financial advice. Should this property be scheduled for auction, the Vendor's Statement may be inspected at any Harris Real Estate office for 3 consecutive business days immediately preceding the auction and at the auction for 30 minutes before it starts. RLA | 226409


 3 bed
 2 bath
 2 car