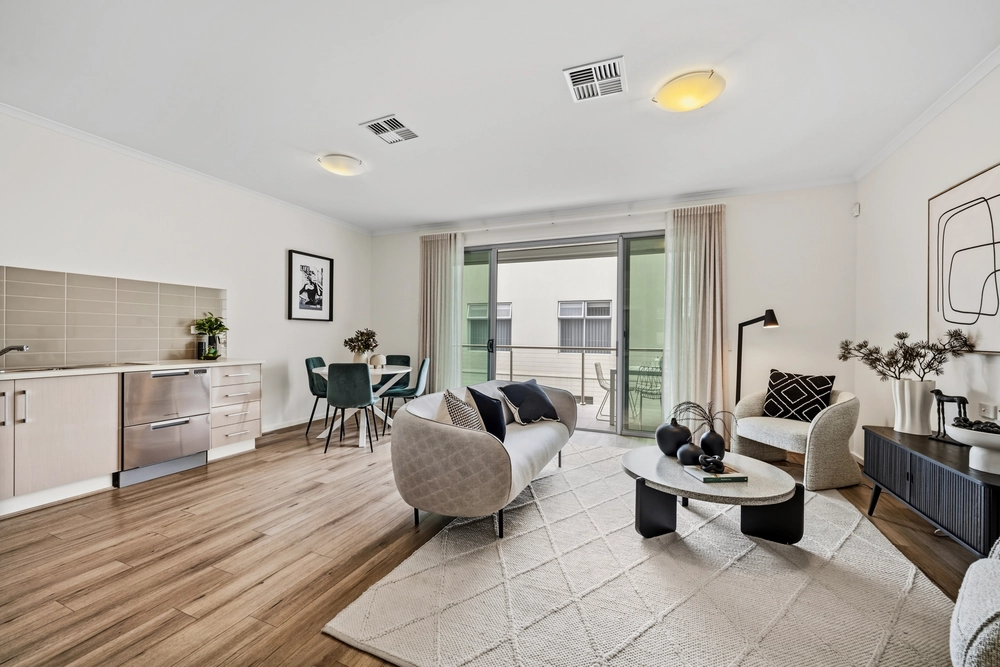
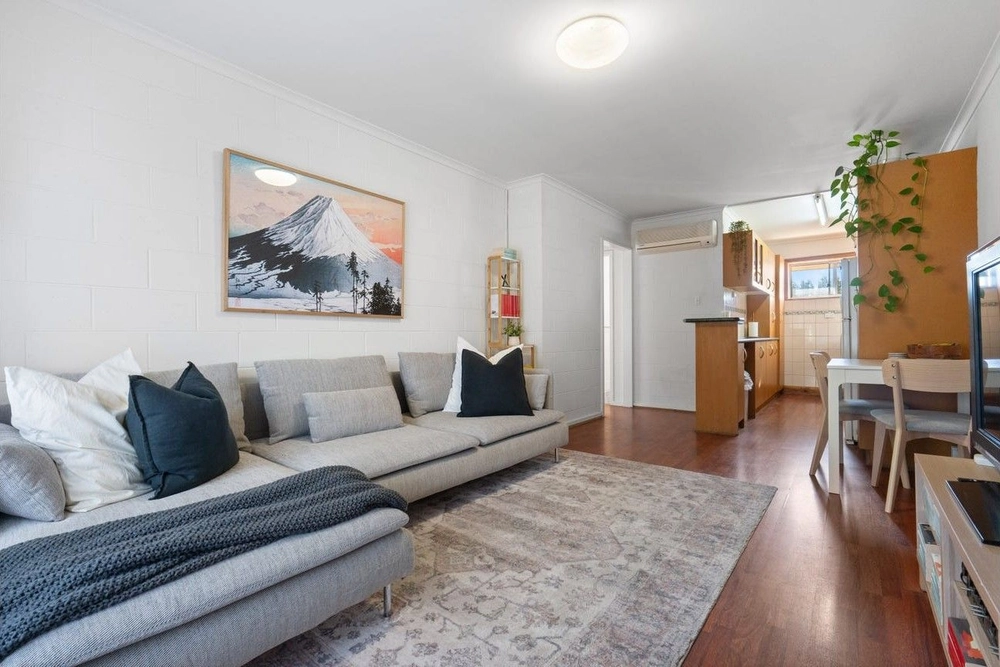
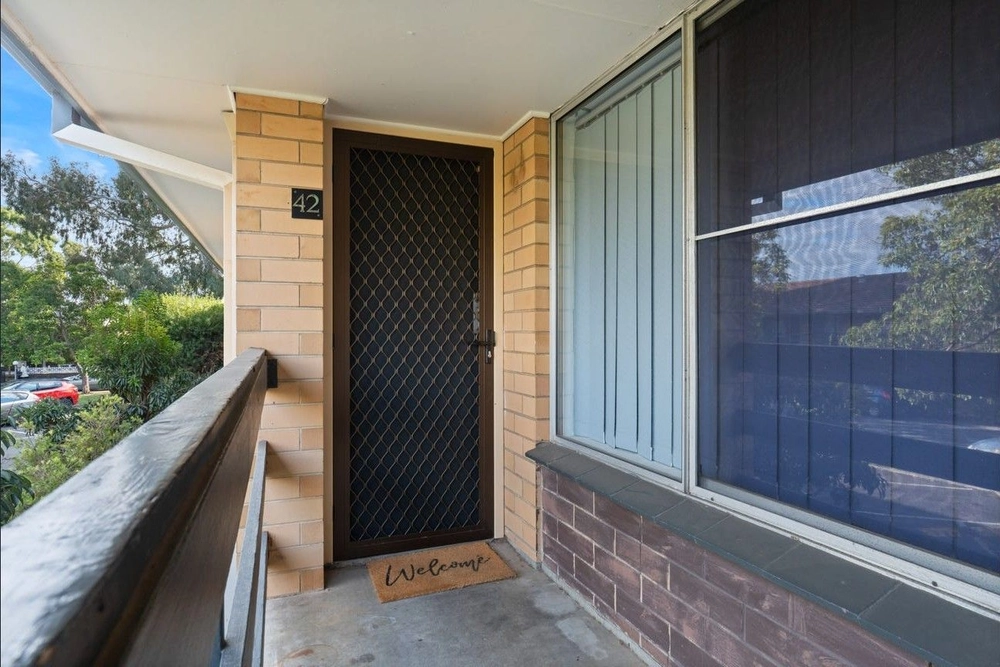
When it comes to units, bigger is invariably better as is the case of this stylishly improved and enlarged 2-bedder with a decent dollop of land, enviably located in a great little street – tree-lined of course – steps to trendy cafes and restaurants.
Made for easy living, this Colonial charmer with a big sense of space is ideally suited to busy couples of all ages and single-again types with a teen in tow. Could be a good little earner too!
With a total floor area of 105m² including 2 sun-kissed living spaces with gorgeous timber parquet flooring, a modern white kitchen with stainless steel appliances, 2 lovely large double bedrooms with mirror-fronted built-ins, a sparkling bathroom with both bath and shower, plus a separate loo and laundry, this home is perfect for sharing.
And that's not all! The past 3 years have witnessed amazing transformations you're going to love: the addition of a stunning large entertaining pergola at the rear, a carport with automated driveway gate and refreshed landscaping including extensive repaving.
But the icing on the proverbial cake has been a garage conversion that has more than doubled the size of the main bedroom which now lauds it up with a study/seating area and patio door access to the pergola – a backyard retreat that's perfect for play and entertaining year-round.
Neutral carpets and white painted timber venetians add yet another layer of stylish comfort to this yummy home that is ready to move into and enjoy.
Have fun getting to know Goodwood where heritage gems line leafy streets and King William Road is the artery of Adelaide's high-end fashion and dining scene. Among the freshest food experiences are the Sunday Farmer's Market and a crop of new cafes springing up along nearby Goodwood Road. Surrounded by parks, childcare and schools including Goodwood Primary and Walford, and less than 3 kilometres from the Adelaide CBD; this location is beyond wonderful!
Bonus features:
Rinnai Infinity instantaneous gas hot water with temperature control (2014)
LG split system r/c air conditioner
Blanco oven & gas cook top
Water filter tap
Single carport
Electric driveway gate
The vendor's statement may be inspected at Level 1, 134 Fullarton Road Rose Park for 3 consecutive business days immediately preceding the auction; and at the auction for 30 minutes before it starts
Specifications:
CT / 5019/382
Council / City of Unley
Zone / RS'C(BF8.2
Built / 1984
Internal / 105m2
Council Rates / $1153.90pa
SA Water / $215.74pq
ES Levy / $252.80pa
All information provided has been obtained from sources we believe to be accurate, however, we cannot guarantee the information is accurate and we accept no liability for any errors or omissions (including but not limited to a property's land size, floor plans and size, building age and condition). Interested parties should make their own inquiries and obtain their own legal advice. Should this property be scheduled for auction, the Vendor's Statement may be inspected at any Harris Real Estate office for 3 consecutive business days immediately preceding the auction and at the auction for 30 minutes before it starts. RLA | 226409
Cashback estimates are indicative and subject to LendUs terms and conditions. Repayments are a guide only.
 2 bed
 1 bath
 1 car
You May Also Like
Similar homes near this one.