2/2 Lorraine Street, Athelstone, SA 5076 - House sold - PropertyMate
Sold on 19 January 2022
Your very own reserve retreat amongst the gumtrees…
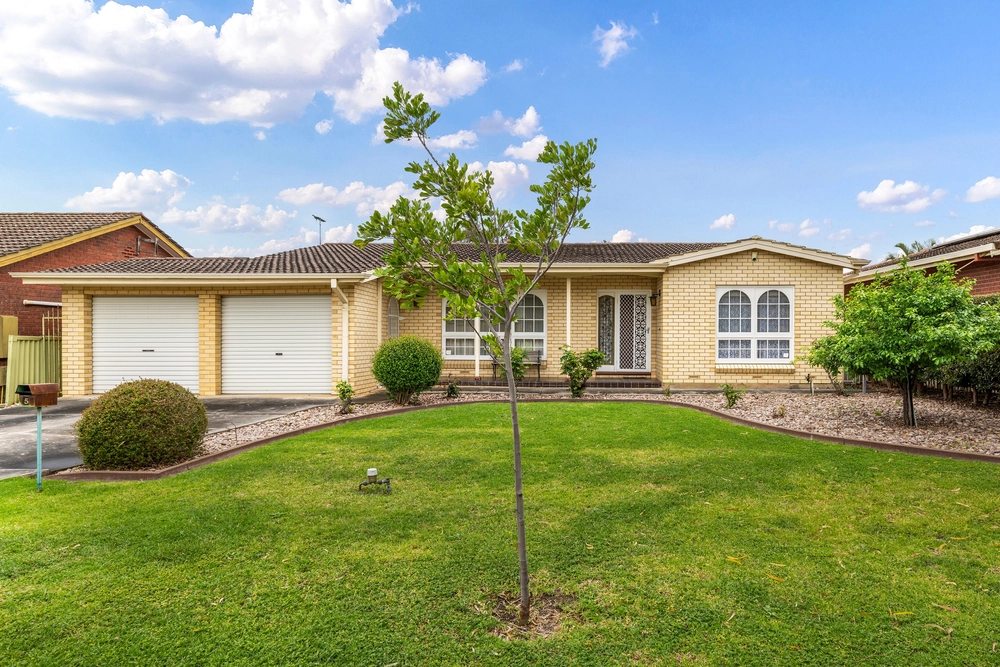
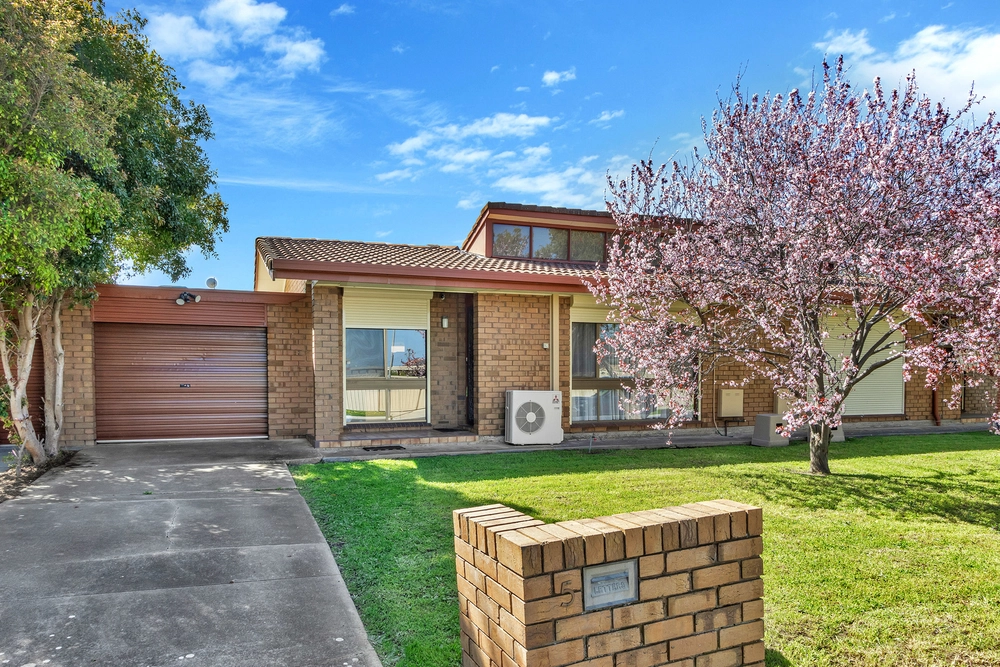
It doesn't get much better than this detached and desirable Aussie dream, perched at the end of a quiet cul-de-sac with direct stair access to the neighbouring reserve and Torrens track.
The sounds of local birdsong and regular sights of cuddly koalas evoke a sense of tranquillity, complemented by a well-designed floor plan that balances open plan living and three spacious bedrooms with picture window views and leafy vantage points.
Inlaid parquetry flooring, generous sized rooms and plenty of natural light create an airy ambience and sense of space for every resident and guest to comfortably spread out.
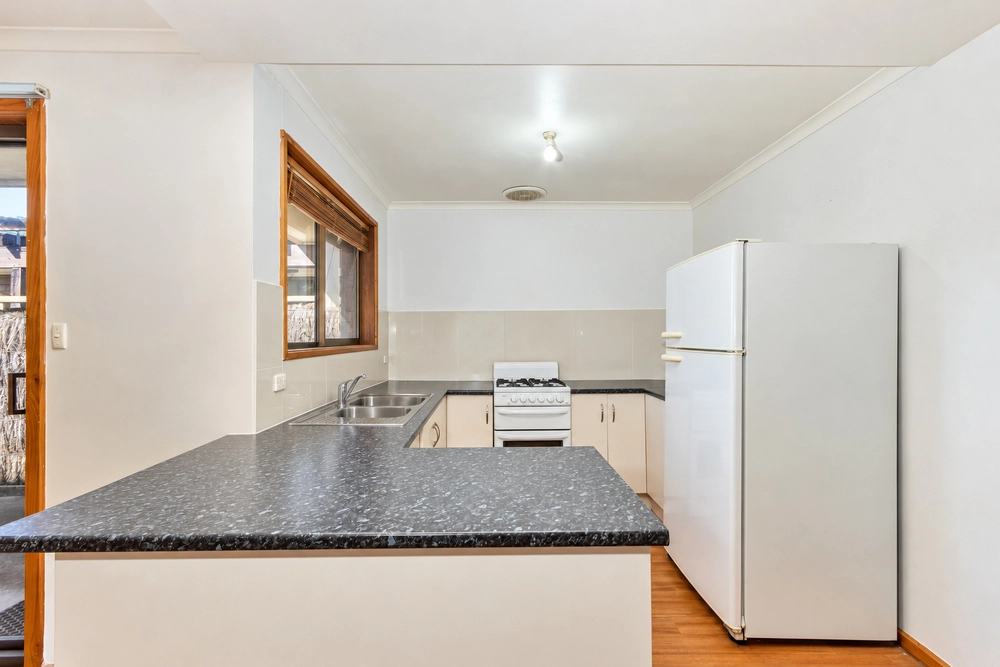
At its heart, an expansive kitchen lays claim to quality stainless steel gas cooking and new Bosch dishwasher, complemented by wide-reaching bench tops and ample cabinetry.
Undercover entertaining offers a special space to enjoy your morning coffee and meditation whilst taking in spectacular sunrises before the rest of the house wakes.
Take the steps down to Linear Park for evening pooch walks, making it a pleasure to keep up your daily steps. Alternatively, jump on your bicycle to skip the morning traffic jams and arrive at your CBD office within 30 minutes.
The nearest bus stop rests at the end of the street, providing easy access to high-calibre schooling, granting peace of mind that your children are never far from their safe home base.
A truly unique opportunity to live a laidback Aussie lifestyle within the metropolitan convenience of Athelstone…
More to love: • Walk-in robe and ensuite to master bedroom - Study with inspiring view of Linear Park • Built-in robes in second bedroom • Dual living areas allowing family functionality and flexibility to work from home • Separate bath and toilet - Two bathrooms • Secure garage and undercover carport • Ducted evaporative air conditioning, gas heating and combustion fire • Garden shed • Less than 20 minutes to the CBD • Close to Saint Ignatius College • Shopping amenities at Athelstone Shopping Centre and Newton Village and Newton Central within short reach
All of this and so, so much more…
Specifications: CT / 5173/271 5821/836 Council / City of Campbelltown Zoning / General Neighbourhood Built / 1992 Council Rates / $1,200pa SA Water / $145pq ES Levy / $117pa
All information provided has been obtained from sources we believe to be accurate, however, we cannot guarantee the information is accurate and we accept no liability for any errors or omissions (including but not limited to a property's land size, floor plans and size, building age and condition). Interested parties should make their own enquiries and obtain their own legal and financial advice. Should this property be scheduled for auction, the Vendor's Statement may be inspected at any Harris Real Estate office for 3 consecutive business days immediately preceding the auction and at the auction for 30 minutes before it starts. RLA | 226409


 3 bed
 2 bath
 2 car