2/272 Ashmore Road, Benowa, Qld 4217 - House sold - PropertyMate
Sold on 19 June 2024
Freestanding House - Security Gated Living
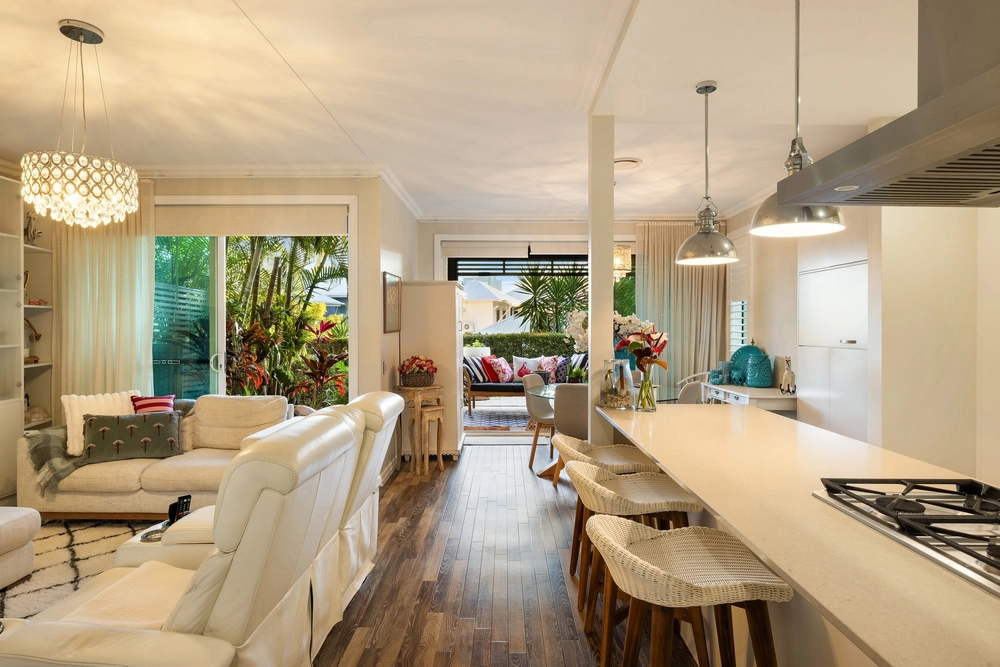
This quiet and peaceful, modern contemporary double storey home is located within the prestigious and tightly held Woodlands gated estate and boasts an elevated position with spectacular views of the Gold Coast Hinterland and gorgeous botanical gardens below which are just a short 200 metre stroll away. Featuring an open plan living area with a sunken lounge, 2.7m high ceilings and gorgeous polished timber hardwood flooring that flows seamlessly onto the covered outdoor deck area. Downstairs enjoys fully self-contained living quarters with a studio layout allowing room for a queen bed, living and dining area complete with its own kitchen, bathroom/laundry and private separate entrance.
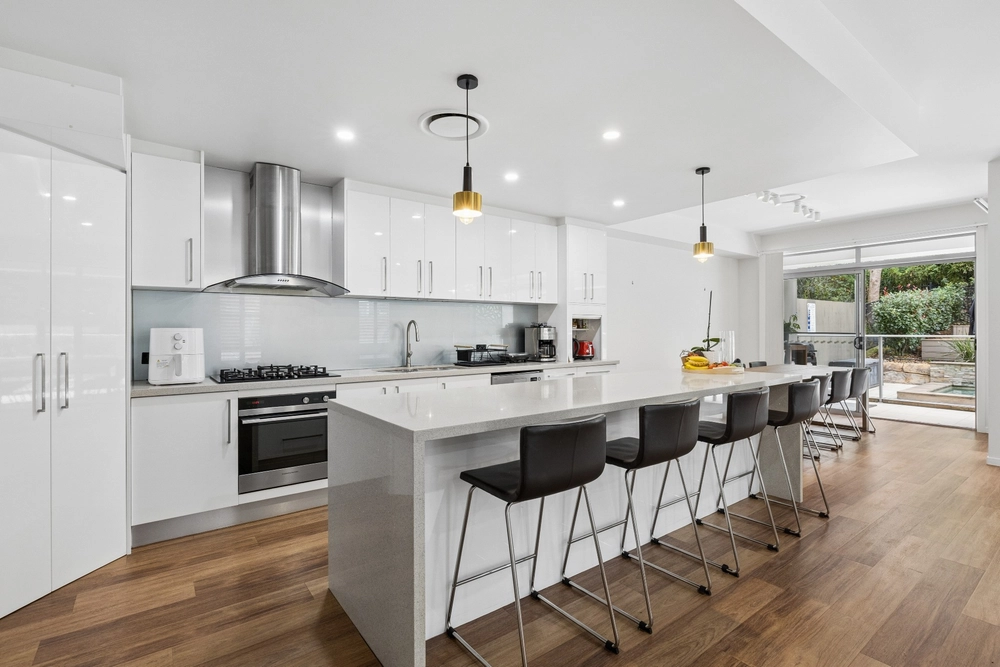
- Modern kitchen with stone bench tops, self closing, soft touch cupboards & drawers and a large pantry - North east facing expansive covered outdoor alfresco area surrounded by tropical low maintenance landscaped gardens - Sizeable master bedroom with high ceilings, a beautiful elevated tranquil outlook, walk in robe and fully renovated private ensuite - All of the spare bedrooms have ceiling fans and built in robes - Separate laundry - Spacious double lock up garage with secure internal access - Architecturally designed and built in 2000, Colourbond roof and solar panel system - Reverse cycle air conditioning in the main living areas and master bedroom
Woodlands gated estate consists of architecturally designed, upmarket houses in a secure complex that boast magnificent exclusive resident facilities including recreation areas, barbecue, resort style swimming pool, spa and gazebo and a private gated access to the Gold Coast Botanic Gardens.
Woodlands estate is centrally located within 1.4km to the Coles Benowa Village, 6.5km of the Gold Coast University/Hospital, 5.4km to the Smith Street Motorway and 6.3km to the beaches of Surfers Paradise. Falls within the catchment of the Benowa State Primary & High School (200 metres away) and close proximity to a number of other schools, local shopping centres and family parks.
In preparing this information we have used our best endeavours to ensure the information contained herein is true and accurate, but we accept no responsibility and disclaim all liability in respect to any errors, omissions, inaccuracies, or misstatements that may occur. Prospective purchasers should make their own inquiries to verify the information contained herein.


 4 bed
 3 bath
 4 car