2/3 Tingira Drive, O'sullivan Beach, SA 5166 - House sold - PropertyMate
Sold on 12 April 2019
See the setting sun and St Vincent through an architectural window worthy of O'Sullivan's surge…
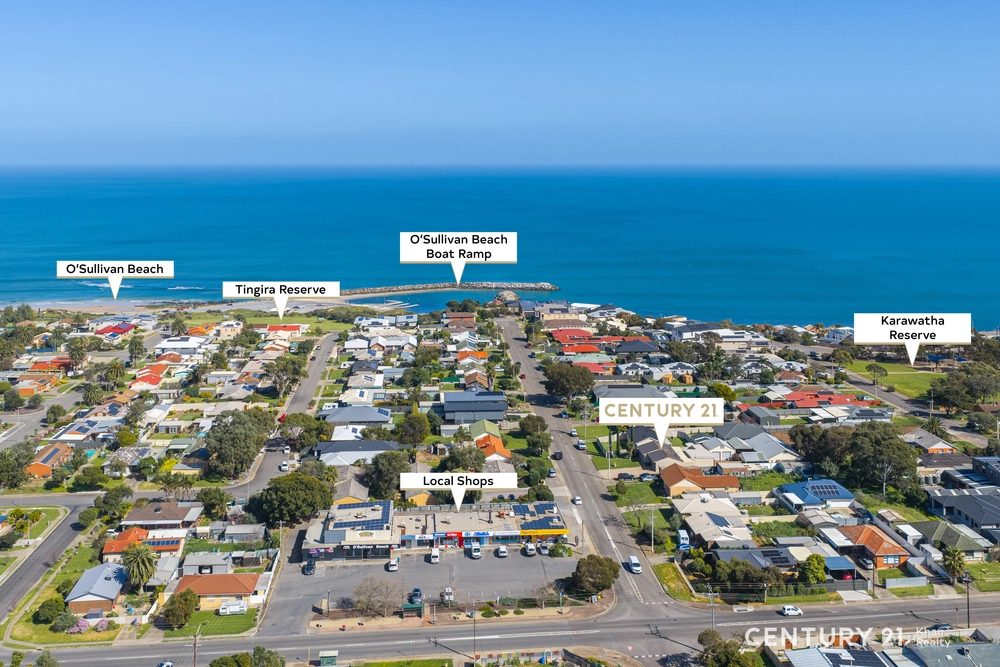
Just as the Expressway makes McLaren Vale, CBD and southern coast a quicker proposition than ever before, this brand-new architectural window to the blue waters of Gulf St Vincent embodies O'Sullivan Beach's newfound easy reach and rightful rise in popularity.
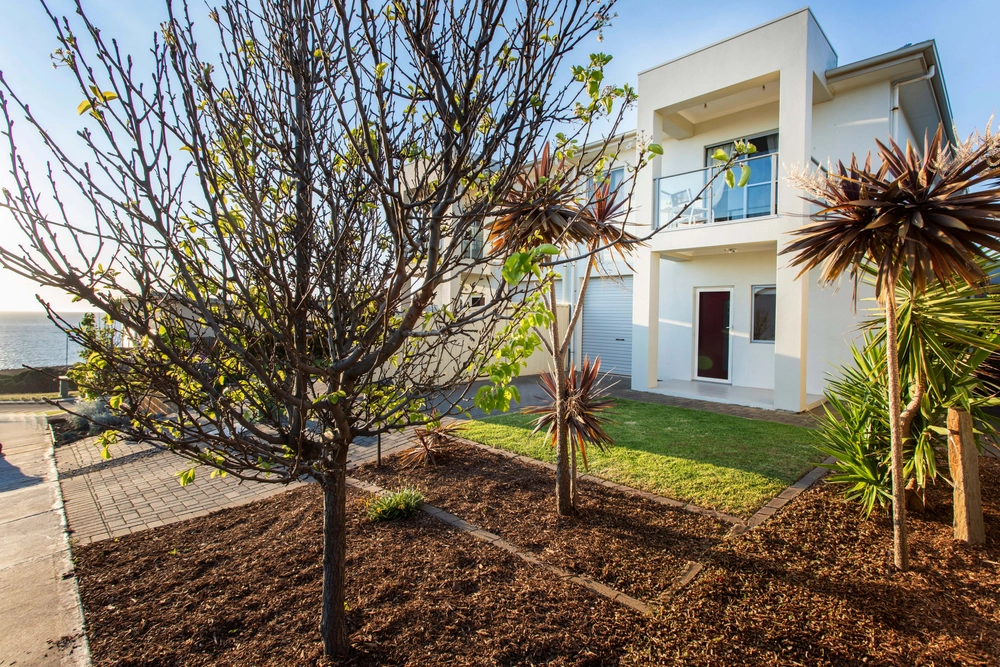
Credit goes to the talented folk at TK Design for creating a two-storey home as beautiful as the sunsets its serves daily on a tiled terrace framed by the angled roof and German stone feature cladding of a façade that simply demands attention.
A sea of glass that scales the entire width of the open-plan upper level ensures the ocean and its changing colours never fade for a 24/7 reminder that you could be swimming at Christies within seconds or launching your boat within minutes.
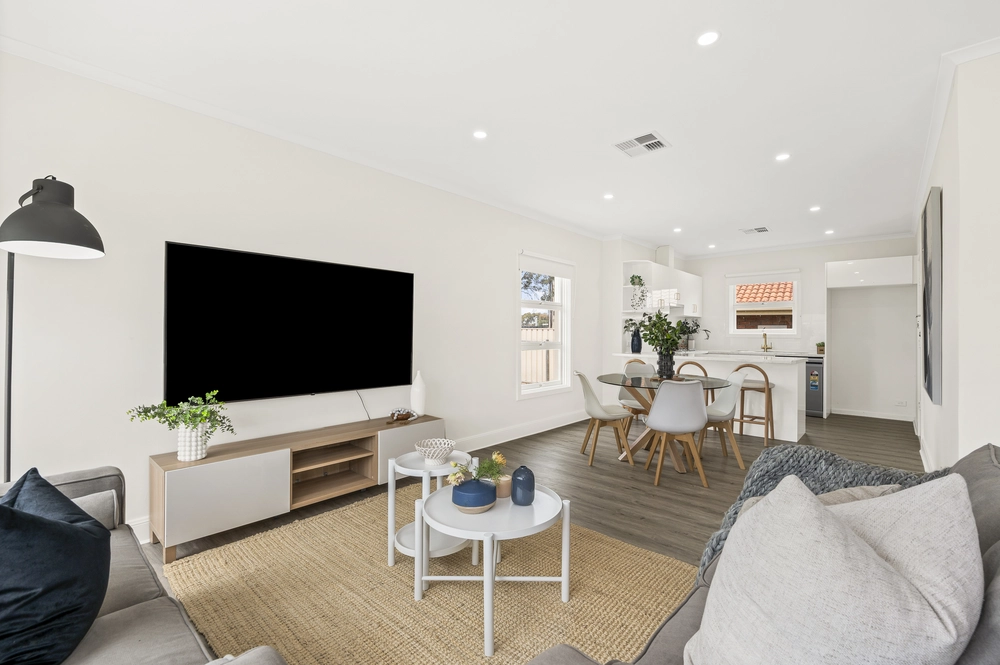
The boat will be safe and salt free in the double garage of a home with creature comforts like ducted R/C, alarm system, easy-care floating floors, storage galore and one very gorgeous kitchen…
Low-profile Caesarstone tops, breakfast bar, Smeg appliances, beveled subway tile splashbacks and charcoal cabinetry ensure you can counter any post-swim hunger in absolute style.
If a day at the beach gets the better of you, sleep it off with a siesta in a master bedroom with built-in robes, and ensuite with two-tone, marble style tiling to the ceiling and stone-topped double vanity.
Wake up with a coffee in a courtyard your dog will love alongside two more bedrooms, each with built-in robes and first dibs on a main bathroom with tub and walk-in shower.
Whether it's a savvy investment to bundle up on AirBnB or a coastal haven to call your own, it doesn't get much better than this in O'Sullivan Beach. Now with easy reach.
More reason why we love this home: - Expansive, lawned reserve on your front doorstep – council owned and can never be built on - Just a 35-minute drive from the CBD and four minutes from front door to boat ramp - Samsung zoned reverse cycle ducted heating and cooling - Remote Panelift entry and extra high clearance to double garage - Dishwasher and gas cooktop - Above standard (2.7m-high) ceilings - Study/sitting room to lower level - Plush carpets to bedrooms - Fully alarmed - And so many more.
Specifications: CT / 6151/891 Council / City of Onkaparinga Zoning / R Land / 293m2 Council Rates / $1416.00pa SA Water / $154.00pq ES Levy / $98.00pa
All information provided has been obtained from sources we believe to be accurate, however, we cannot guarantee the information is accurate and we accept no liability for any errors or omissions (including but not limited to a property's land size, floor plans and size, building age and condition) Interested parties should make their own inquiries and obtain their own legal advice. Should this property be scheduled for auction, the Vendor's Statement may be inspected at any Harris Real Estate office for 3 consecutive business days immediately preceding the auction and at the auction for 30 minutes before it starts.


 3 bed
 2 bath
 2 car