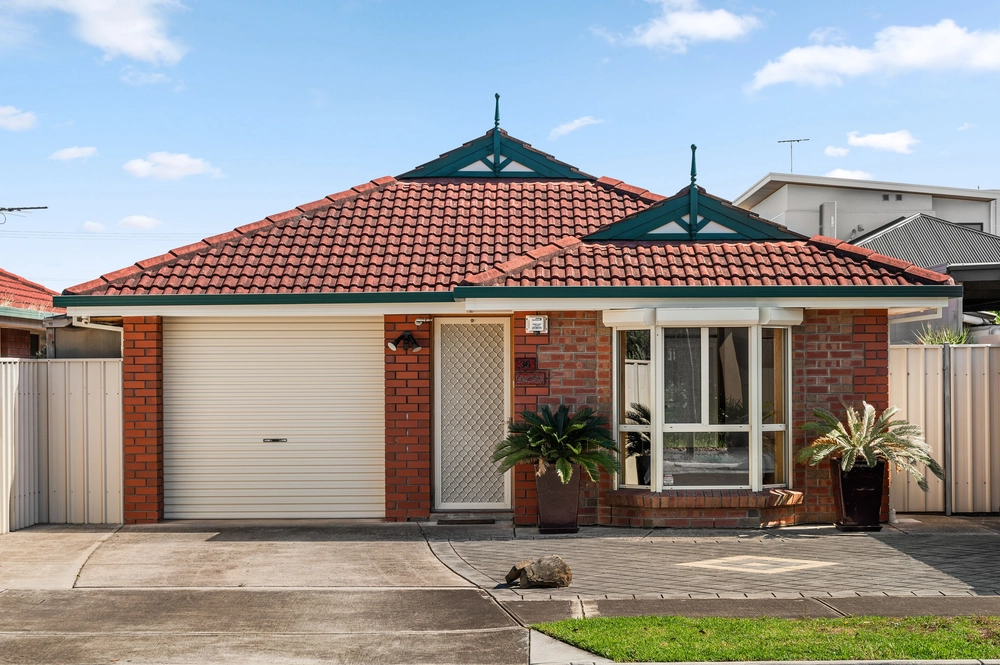
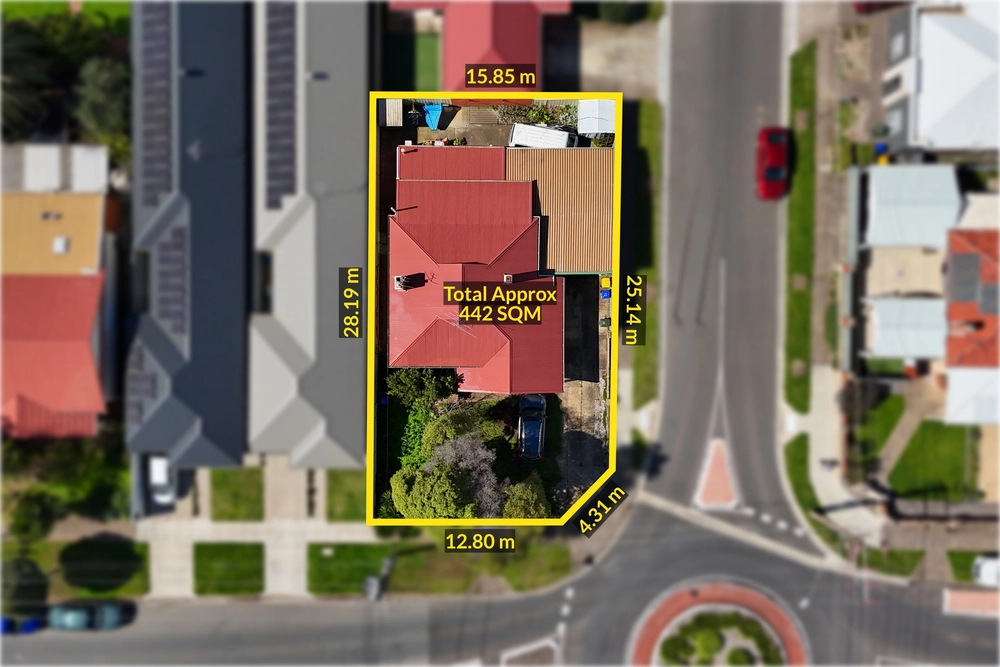
This fully-detached 1999 home is deceiving in size and will have you feeling right at home from the outset. Perfectly combining low maintenance living with all of the necessities, on an easy care allotment of 236sqm.
Ideal for future improvements and value adding, yet comfortable enough to enjoy as is with no urgency on changes. Featuring 3 bedrooms, 2 bathrooms (master with ensuite), open plan living, a private courtyard and an automatic dual access garage.
The extra-large master bedroom features an ensuite, walk in robe and plantation shutters. Bedrooms 2 and 3 are both a good size, with built in robes, and can be easily utilised as a guest room or study.
The open plan living area will be where you spend most of your time. The kitchen features stainless steel appliances, gas cooking, dishwasher, double sink and a water filter.
Street fronted and part of a small group of 4 (self-managed) homes, in a central location.
Features and notables:
- Master bedroom with ensuite, walk-in robe and plantation shutters
- Near new reverse cycle air conditioning (split system)
- Stainless steel oven, gas cooking and dishwasher
- Built-in robes
- Main bathroom with separate bath and shower
- Separate laundry with built in cupboard
- Single car garage with auto panel garage door and dual access
- 2.7m ceilings
- 22x solar panels with 44c (approx) feed in tariff
- Roller shutters on bedrooms 2, 3 and kitchen
- Private courtyard
- Located just minutes to the city, cafes, restaurants and Henley Beach
- Separate water meter
- Close to local shops and public transport
Specifications:
CT / 5702/186
Council / City of West Torrens
Zoning / GN
Built / 1999
Land / 236m2
Frontage / 9.01m
Council Rates / $1089 pa
Community Rates / $109.43 pq
Community Manager / Self Managed
Emergency Services Levy / $133.30pa
SA Water / $158.38pq
Estimated rental assessment: $550 - $600 p/w (written assessment can be provided upon request)
Nearby Schools / Lockleys North P.S, Torrensville P.S, Flinders Park P.S, Lockleys P.S, Underdale H.S
Disclaimer: All information provided has been obtained from sources we believe to be accurate, however, we cannot guarantee the information is accurate and we accept no liability for any errors or omissions (including but not limited to a property's land size, floor plans and size, building age and condition). Interested parties should make their own enquiries and obtain their own legal and financial advice. Should this property be scheduled for auction, the Vendor's Statement may be inspected at any Harris Real Estate office for 3 consecutive business days immediately preceding the auction and at the auction for 30 minutes before it starts. RLA | 226409


 3 bed
 2 bath
 1 car