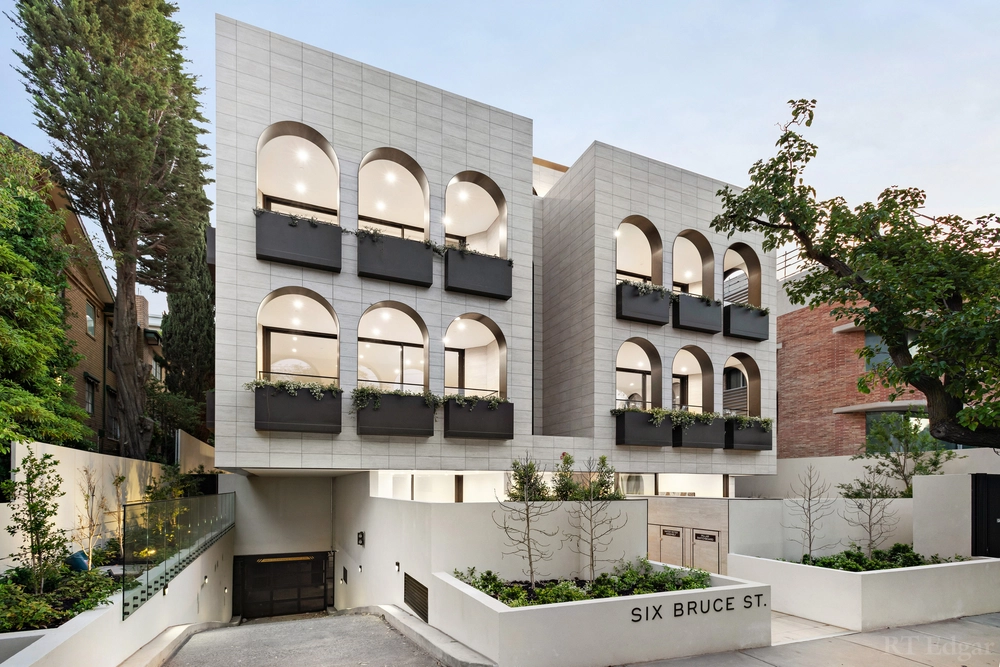
Spanning a single sumptuous storey, this superb collaboration between architects Demain Partnership and Visioneer Builders delivers upscale ease with supreme fixtures and finishes just steps from scenic river trails and effervescent Toorak Village.
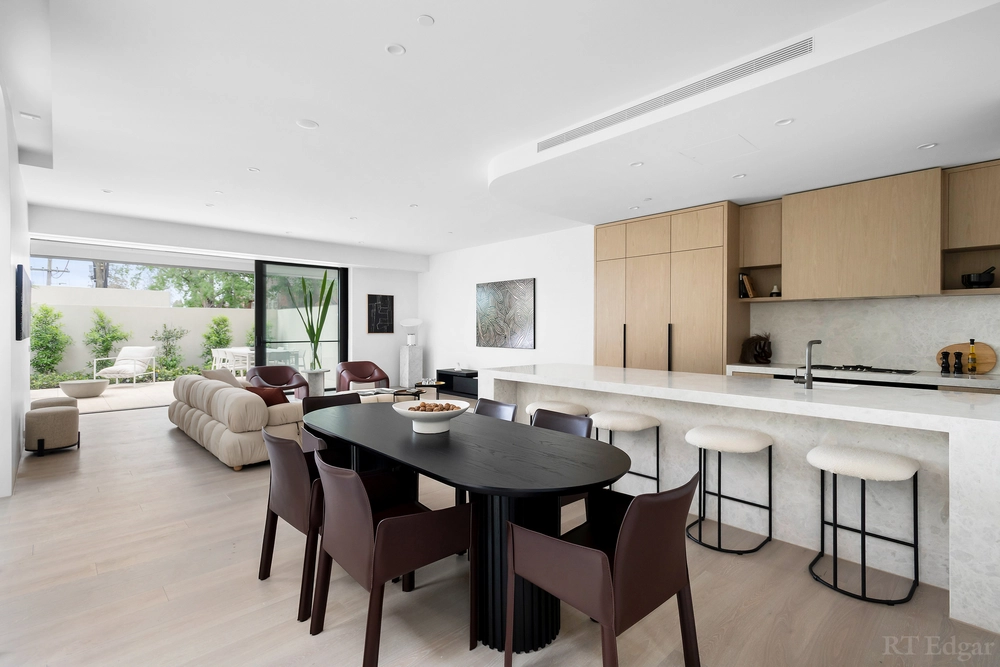
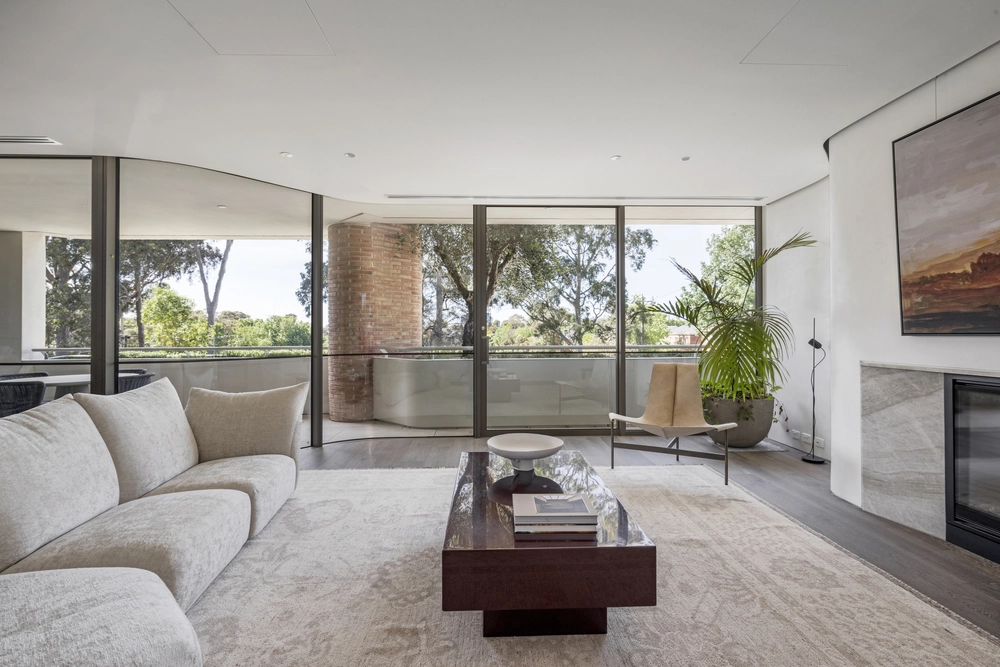
Set at the rear of a boutique, five-residence development, a simply stunning interior presents low-maintenance luxury, with elegant ensuites, excellent robe storage, and peaceful outdoor areas enhancing each of three considerable bedrooms. Wrapping around an expansive main section, an exceptionally private yard with vibrant gardens affords a sense of open-air tranquillity; the two spaces merging for seamless indoor/outdoor entertaining. Recessed to feature ambient strip lighting, a high-set ceiling creates an airy atmosphere, with open living and dining areas catered for by a stellar, stone-top kitchen with outstanding butler's pantry, first-class Liebherr and Miele appliances, a wine fridge, and hot/cold/sparkling zip tap. With plush carpets and wide-board oak floors, highlights include automated garden irrigation, underfloor heating to main ensuite, ducted heating/cooling, an integrated surround sound system, wifi, concealed study space, powder room, full-size laundry, and two garage spaces with substantial added storage.
Within easy reach of Toorak Primary (zoned) and some of Melbourne's most revered independent schools, it's a short walk to the blissful Como Park, winding Yarra River, and thriving cafés, restaurants, bars, and boutiques of Toorak Road, with Heyington and Hawksburn Stations, city-bound 58 trams, and CityLink just moments away.


 3 bed
 3 bath
 2 car