2/9 Osmond Terrace, Fullarton, SA 5063 - House sold - PropertyMate
Sold on 10 March 2022
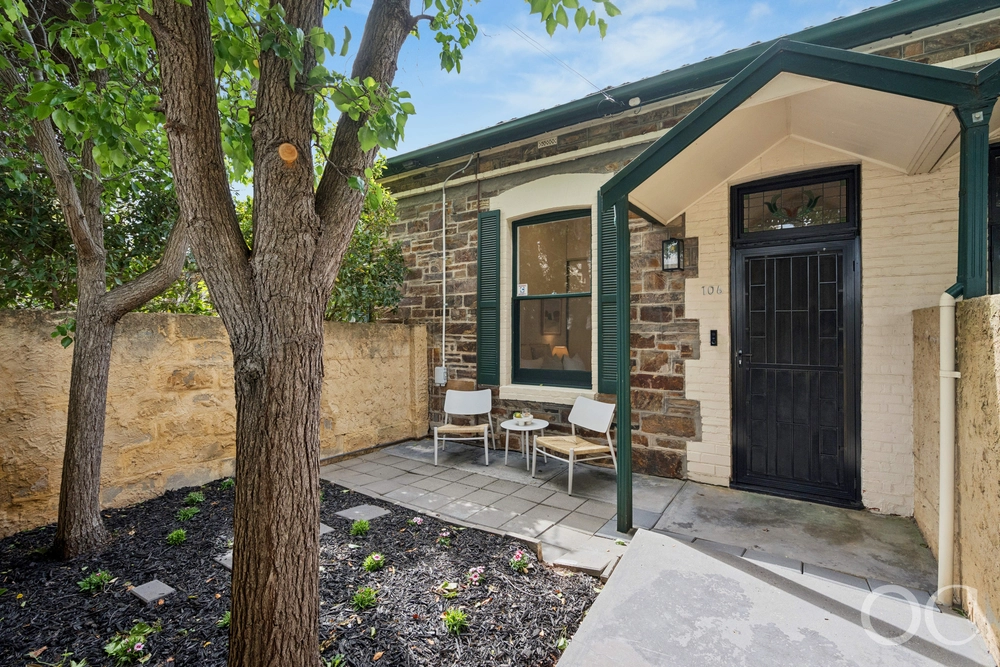
The light shines on this North-facing Torrens titled contemporary home...
Welcoming you with a sunny façade and calming interior aesthetic, you are sure to feel right at home within the considered footprint of this Torrens titled home, designed to incorporate every modern amenity and outlast a growing brood.
The elongated floorplan centres around dual family living zones of both the formal and informal kind, but first you will find a retreat fit for the masters of the household – offering enough walk-in closet and shower space for couples to get ready together.
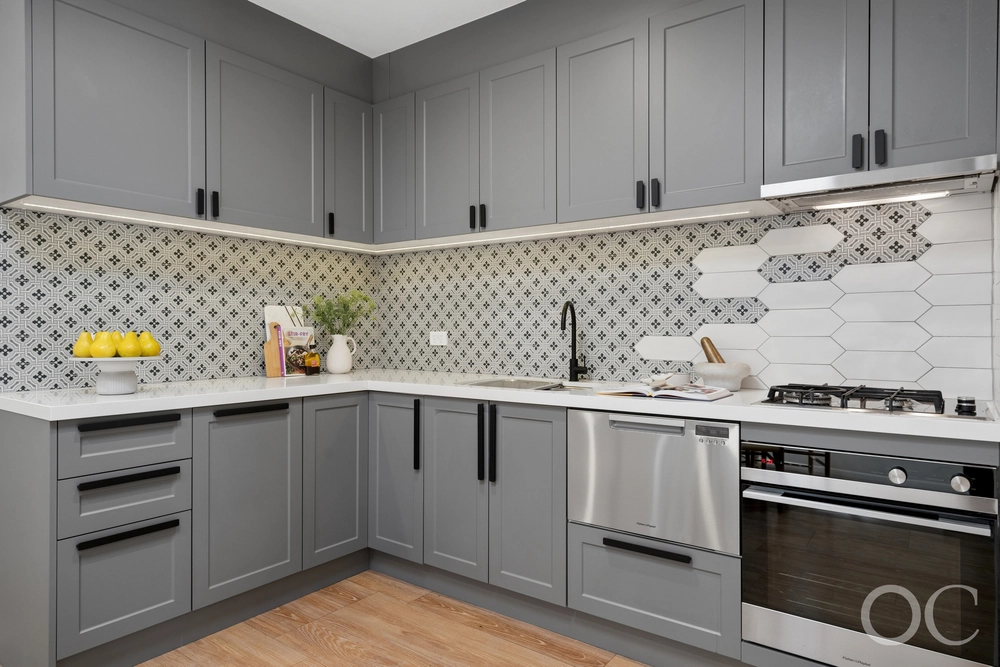
The spacious kitchen is both timeless and fitted with quality, designer appliances - ready and waiting to make the preparation of nightly meals a pleasure with gas cooking, dishwasher, filtered water tap and ample stone-clad bench space.
Light-filled open plan living seamlessly connects to a sunny courtyard that provides enough lawn for kids and pets with little maintenance required - so you can spend your downtime enjoying quality moments with family and the many highlights of your new locale.
Speaking of - access to elite schooling is by far the biggest drawcard of this premier location – within zoning and walking distance of Glen Osmond Primary and Glenunga International High Schools, along with freedom to choose from the high-calibre quartet of Seymour, Concordia, Mercedes or Scotch College.
For the parents who value fine wine and even finer dining, pop over to the local hotspots of Singapore House and Noi Vietnamese for treasured date nights, enjoy cocktails at Parkside Hotel and spur of the moment boutique shopping sprees at Burnside Village and Norwood Parade…
Snap up a home that values luxe-living and family lifestyle above all else…
Even more to love: • Completed in 2019 by reputable local builder - Auta Group • Built-in robes to both additional bedrooms - Three meter ceilings throughout • Floor-to-ceiling tiling and separate bath to main bathroom • Secure garage with roller door and additional off-street parking for two more vehicles • Ducted and zoned reverse cycle air conditioning • Energy bill slicing solar system • Warm timber floors • Zoned for Glenunga International High (800m) and Glen Osmond Primary School (400m) • Just 4km to the CBD • Public transport just a few metres away on Glen Osmond Road • Proximity to the finest local amenities at Frewville Foodland and Tony & Mark's.
All of this and so, so much more…
Specifications: CT / 6207/987 Council / City of Unley Zoning / EN Built / 2019 Land / 318m2 Council Rates / $1,857.85pa Emergency Services Levy / $249.50pa SA Water / $444.62pq Shared Insurance / $104pa Nearby Schools / Glen Osmond P.S, Glenunga International H.S, Urrbrae Agricultural H.S, Mitcham Girls H.S
All information provided has been obtained from sources we believe to be accurate, however, we cannot guarantee the information is accurate and we accept no liability for any errors or omissions (including but not limited to a property's land size, floor plans and size, building age and condition). Interested parties should make their own enquiries and obtain their own legal and financial advice. Should this property be scheduled for auction, the Vendor's Statement may be inspected at any Harris Real Estate office for 3 consecutive business days immediately preceding the auction and at the auction for 30 minutes before it starts. RLA | 226409


 3 bed
 2 bath
 1 car