2 Alta Street, Canterbury, Vic 3126 - House sold - PropertyMate
Sold on 2 September 2023
Art Deco charisma, single level ease
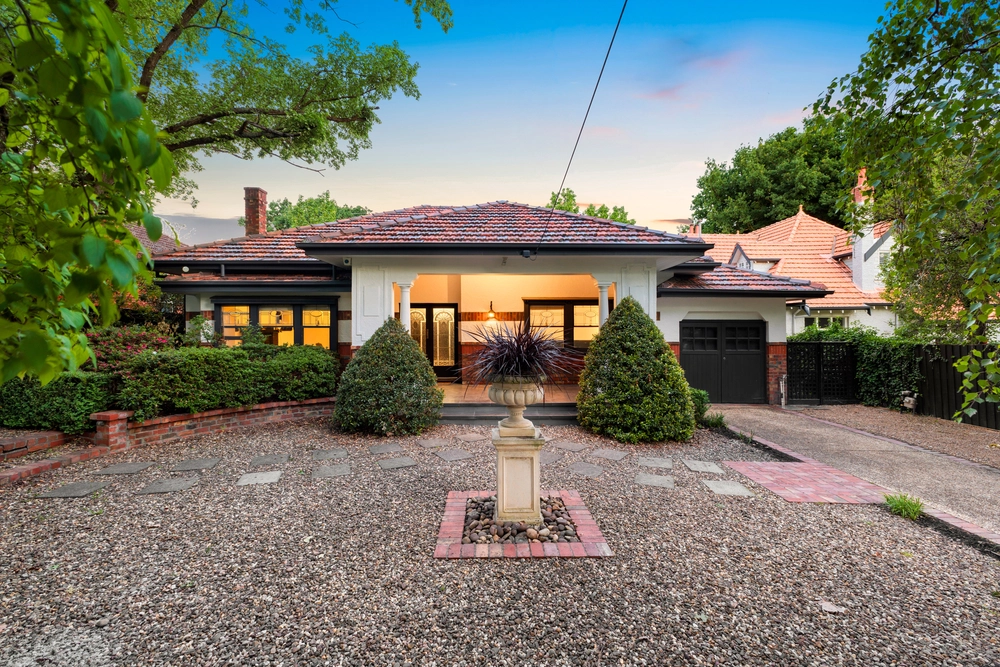
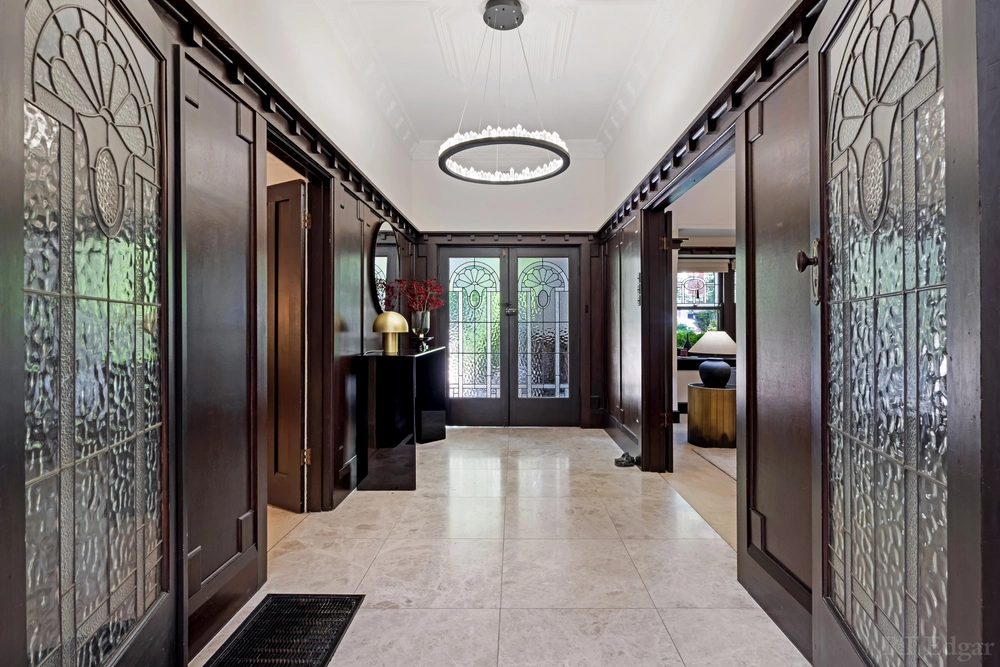
Available for the first time in over 35 years, this classic Art Deco residence occupies an expansive northerly corner position on 781sqm approx., showcasing single level ease and family functionality within a lush garden setting. Grand proportions, period charm and a wealth of natural light elevate this serene abode, offering a spacious formal living room with open fireplace and oversized windows and a formal dining room with servery window accessing the kitchen. A secondary living/dining domain enjoys leafy garden outlooks through atrium style skylights and a curved accent window, opening to undercover alfresco entertaining and sprawling rear gardens. A central island bench kitchen features ample storage with option to personalise/update. Accommodation comprises three generous bedrooms, two featuring built in robes with stunning northerly light, third with garden views and in built shelving, serviced by a well maintained original bathroom. Includes a sunny home office or optional playroom, ducted heating, second bathroom accessed at the rear, storage sheds, laundry, two water tanks, carport and additional off street parking. Scope also exists to renovate, update or reconfigure (STCA). Enviably positioned in an esteemed neighbourhood, zoned for Canterbury Primary School, Camberwell High School and is within walking distance to Strathcona Girls’ Grammar School, Siena College and St Dominic’s Primary School, moments from Riversdale Road trams, supermarkets and cafes, Riversdale station and Camberwell Junction.
In conjunction with Corser Property, Bernard Corser 0407 300 678


 3 bed
 2 bath
 3 car