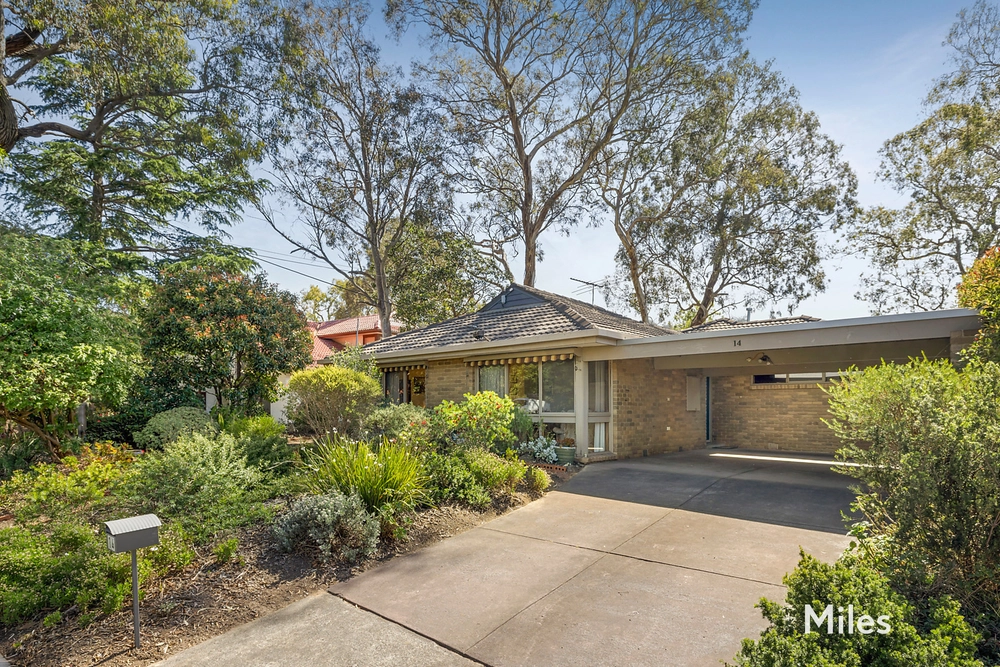
2 Amaroo Way, Yallambie, Vic 3085 - House sold - PropertyMate
Sold on 9 May 2025
An Exciting Architectural Showstopper!
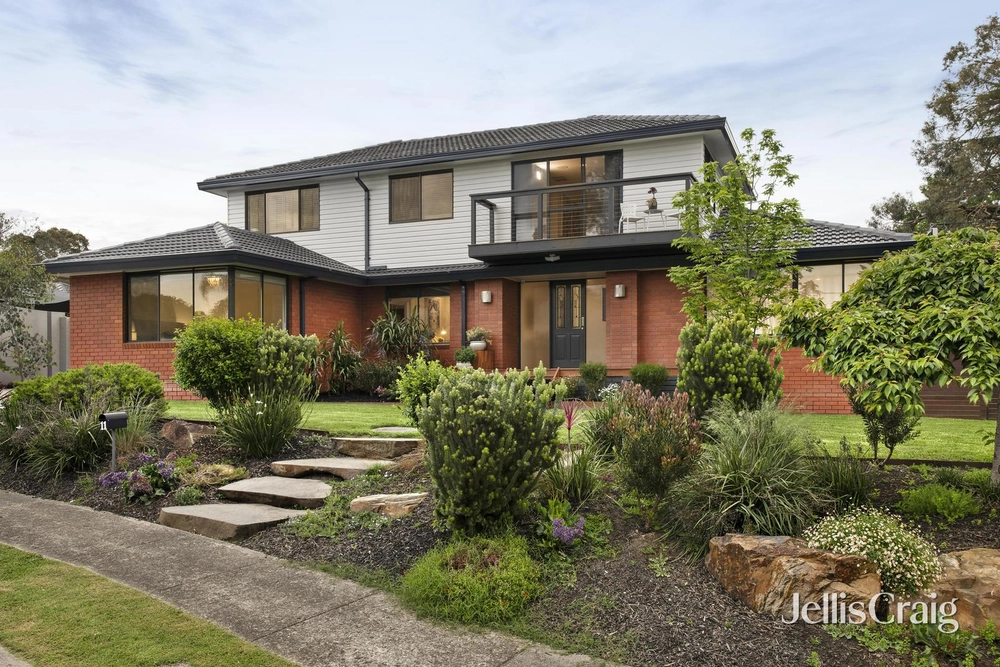
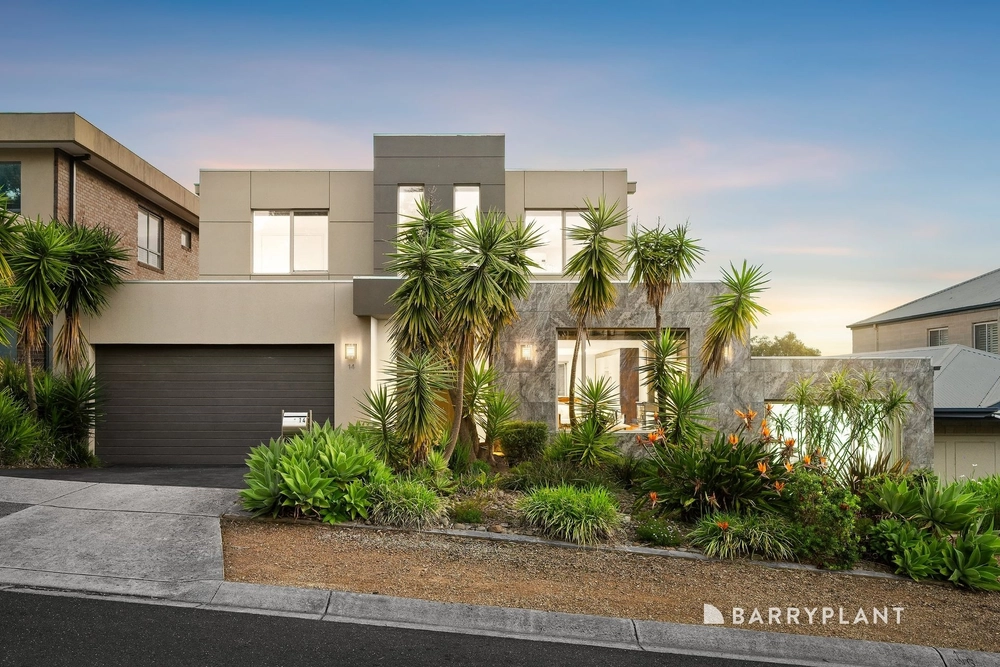
Jellis Craig. Introducing a seamless union of re-claimed reds with a carefully considered choice of timber accents, this striking near new home delivers a luxurious, contemporary living experience in a craftsman-completed balance between form, function and low-maintenance liveability.
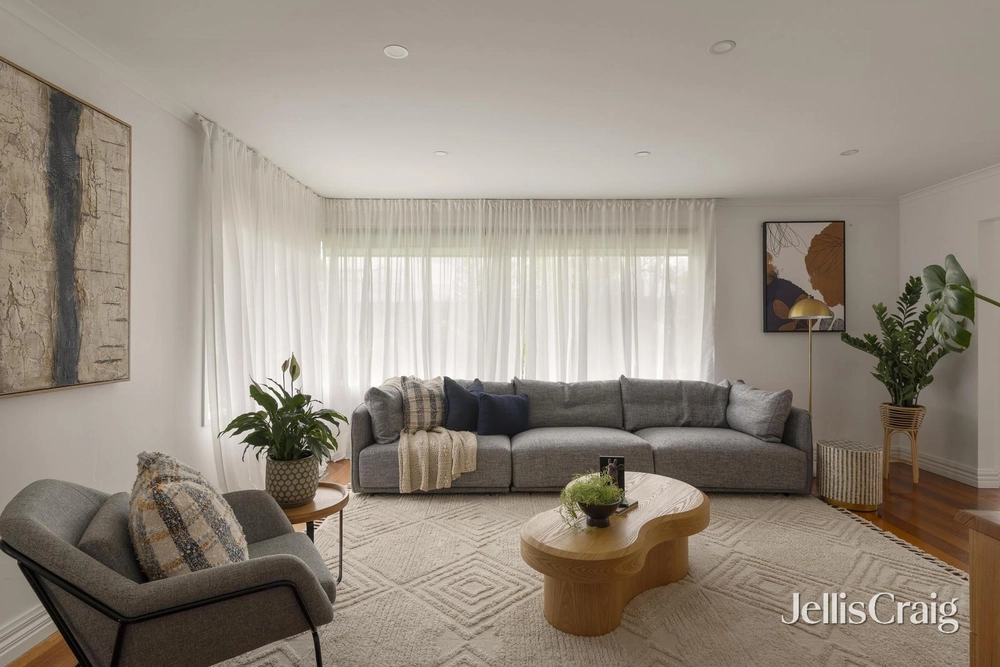
Tassie Oak floors, a feature wall of re-claimed reds and a gas log fire on a stunning designer concrete hearth that works as seating as the gathering grows, enhance the open-plan living meals.
Anchored by a striking kitchen that seamlessly blends stone tops, premium appliances (dishwasher and a 900 mm top over a pyrolytic oven) and delivers masses of soft close storage and stretches of preparation space, it opens to a courtyard uniting blackbutt decking with no-mow turf in a sunny sanctuary ideal for outdoor living.
Sharing the ground floor is a main bedroom opening to the garden, offering a bespoke fitted walk-in wardrobe and an ensuite, introducing a rainhead walk-in shower and an oak-finished vanity.
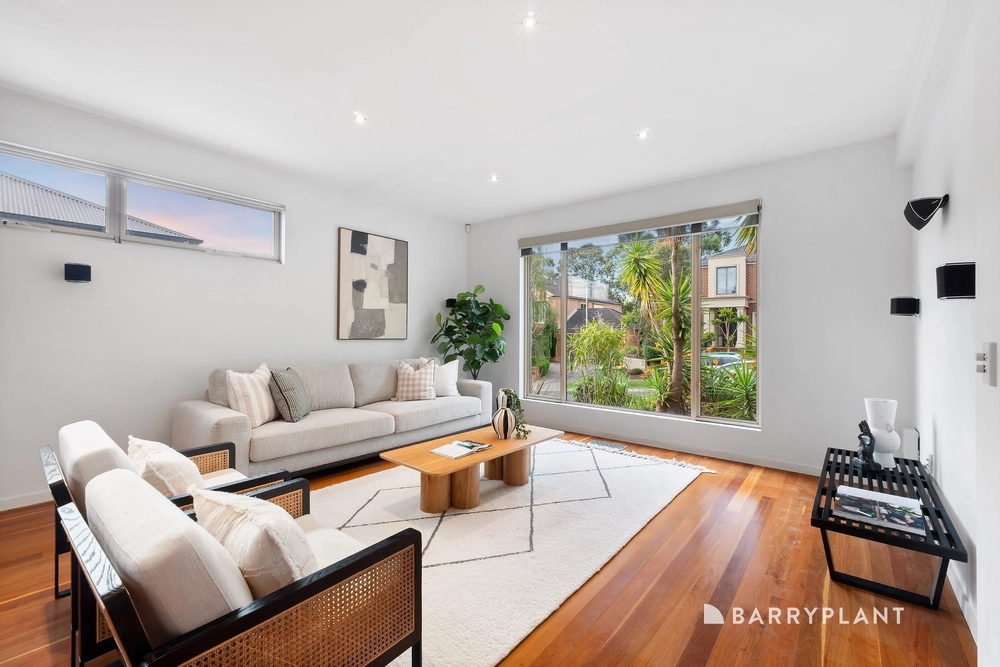
Zoned for family functionality, finished in 100% wool carpet, and bathed in natural light thanks to picture windows, clerestory windows, and cathedral ceilings, the first floor offers a second living area, three fitted bedrooms, and a luxurious family bathroom with a back-to-the-wall bath.
Extras of zoned heating and refrigerated cooling, remote double garage with internal access and built-in storage, designer tapware, fitted laundry, guest powder room, double glazing, premium fittings and fixtures and the balance of the builder's warranty enhance an exceptional lifestyle proposition.


 4 bed
 2 bath
 2 car