2 Bunker Crescent, Yanchep, WA 6035 - House sold - PropertyMate
Sold on 23 July 2021
Sold Sold Sold
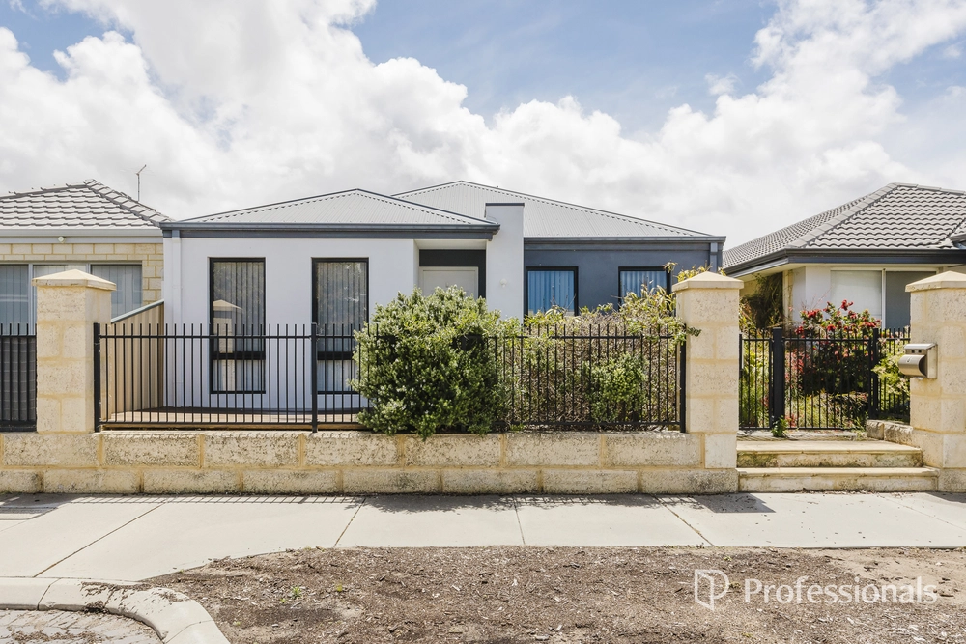
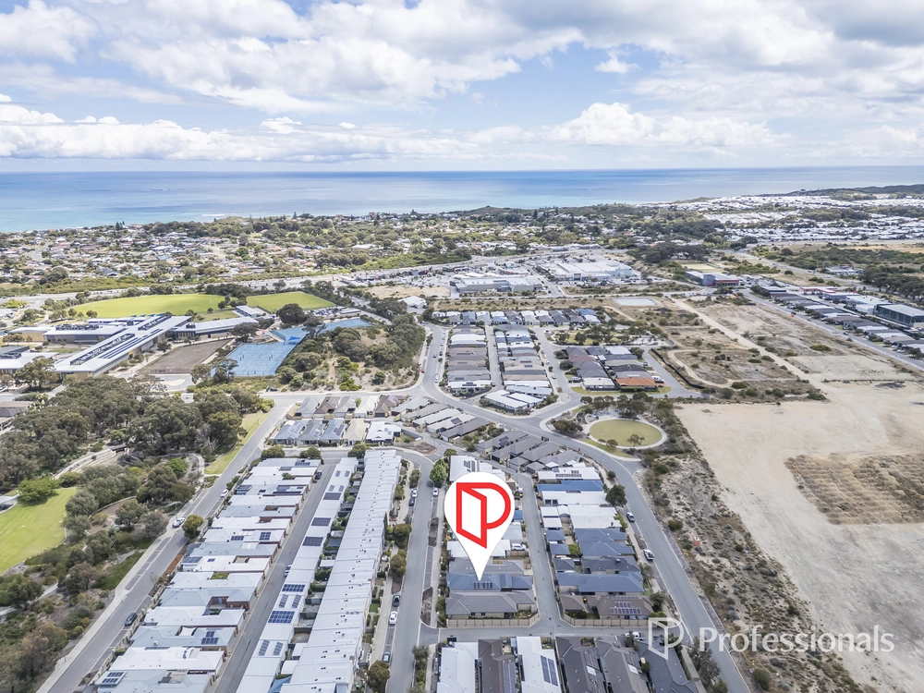
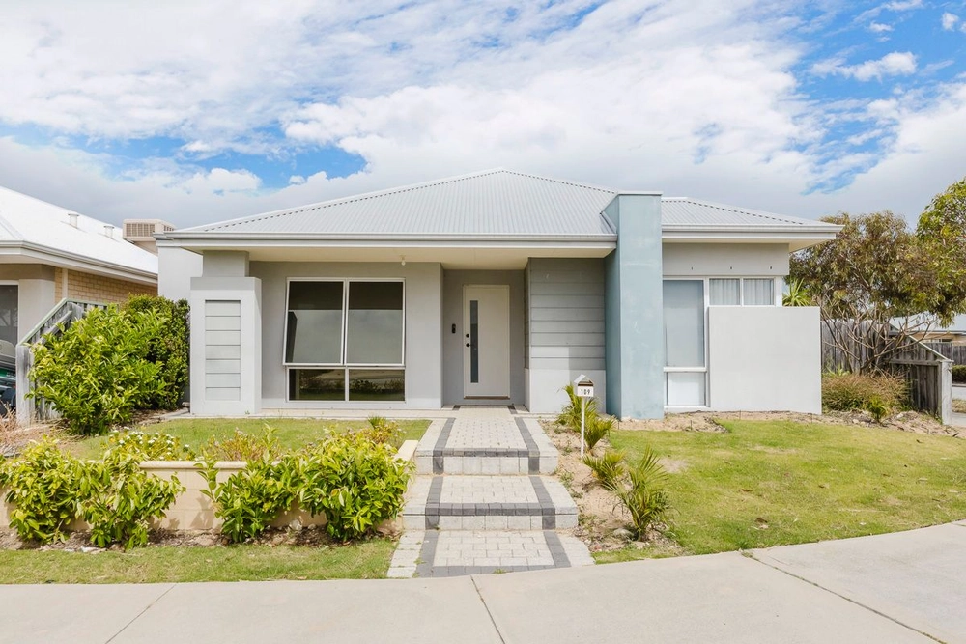
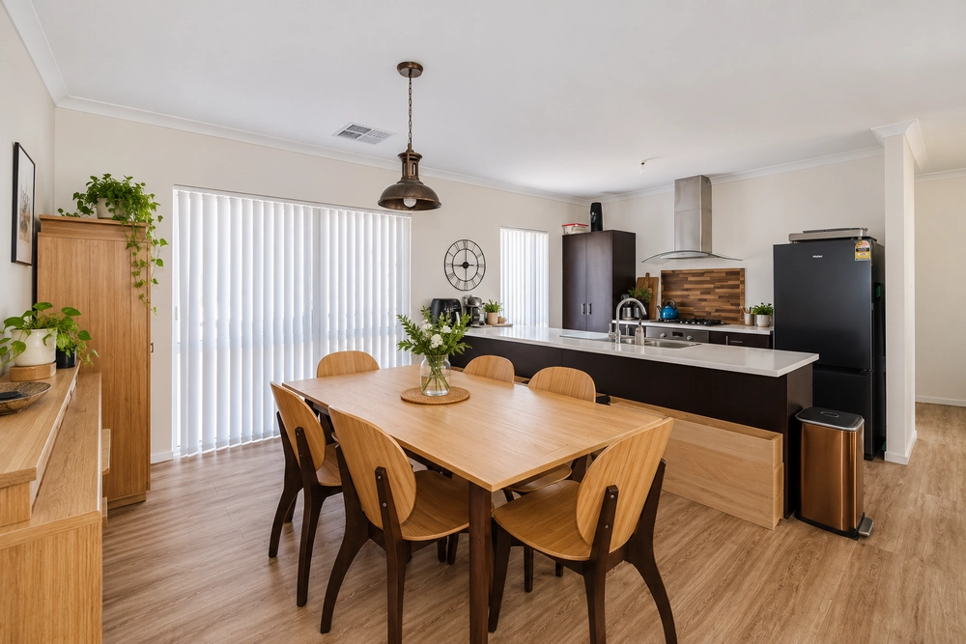
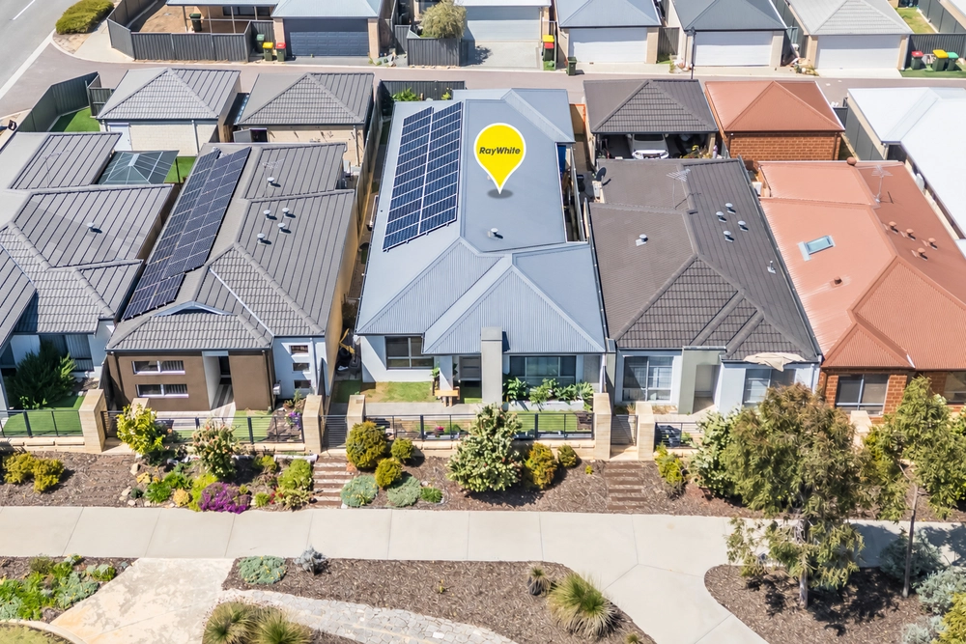
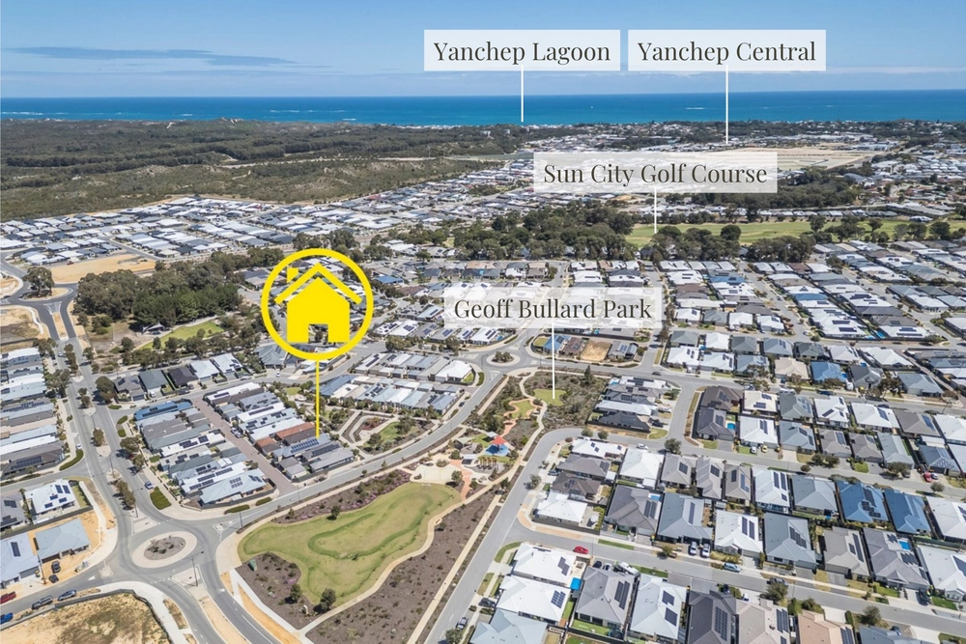
This outstanding large 258sqm family home is a creative compilation of innovative design, modern finishes and seamless indoor / outdoor living, with no expense spared. Inside the home embraces a functional and thoughtful open plan layout with the core living areas all centrally located, whilst still offering sanctuary to find a quiet space in which to relax and unwind if desired. Situated in the highly sought after Golf estate, this home is impeccably presented throughout and comes equipped with all necessities you would expect in a home of this calibre. More specifically: - Huge Master bedroom with gorgeous open retreat style ensuite including 1800 mm long jet spa bath, double vanity, separate shower and toilet and full floor to ceiling height wall tiles. - Designer 600 x 300 tiles throughout both bathrooms & laundry, as well as feature Bisazza Italian glass mosaic tiles to shower recesses in both bathrooms. - Amazing purpose built theatre with 36 course recessed ceilings, sunken flooring and stepped seating for everyone to enjoy those movies this Winter! - Chef style kitchen featuring stone bench tops, waterfall edges to island bench, wrap around overhead cabinets, quality upgraded appliances and so much more. - Large Queen sized 2nd & 3rd bedrooms - Quality floor coverings and LED light fittings throughout - High 31 course ceilings throughout main living areas and alfresco - Feature recessed ceiling to entry & designer cornices through living areas - Zoned Reverse cycle air conditioning - Double garage with remote sectional door. - Spacious backyard, easily fit a pool or plenty of space to customize and landscape + feature brick bbq recess to alfresco. - Beautiful front façade with landscaped gardens & views to the golf course. - Total Area 258sqm (approx.)


 3 bed
 2 bath
 2 car