Expressions of Interest closing Wednesday 2nd March @ 5:30pm unless sold prior
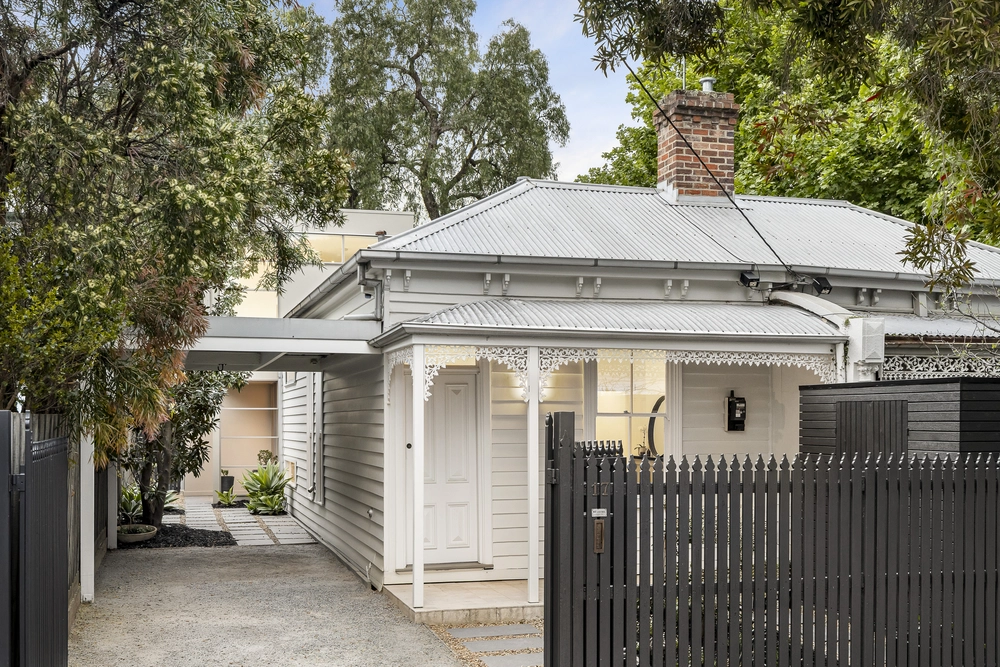
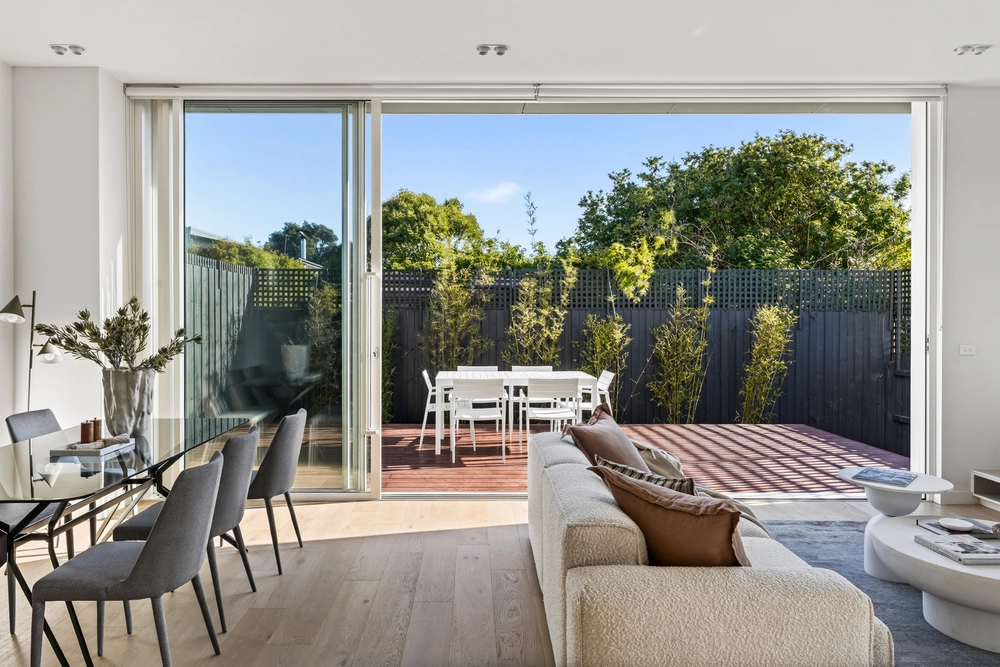
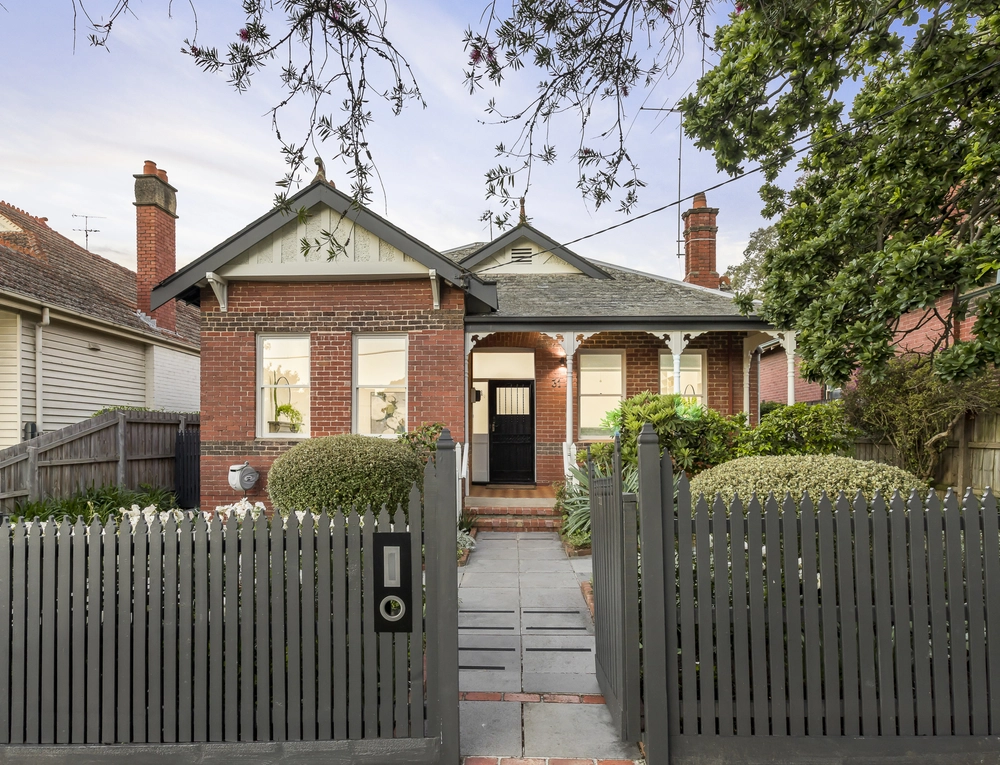
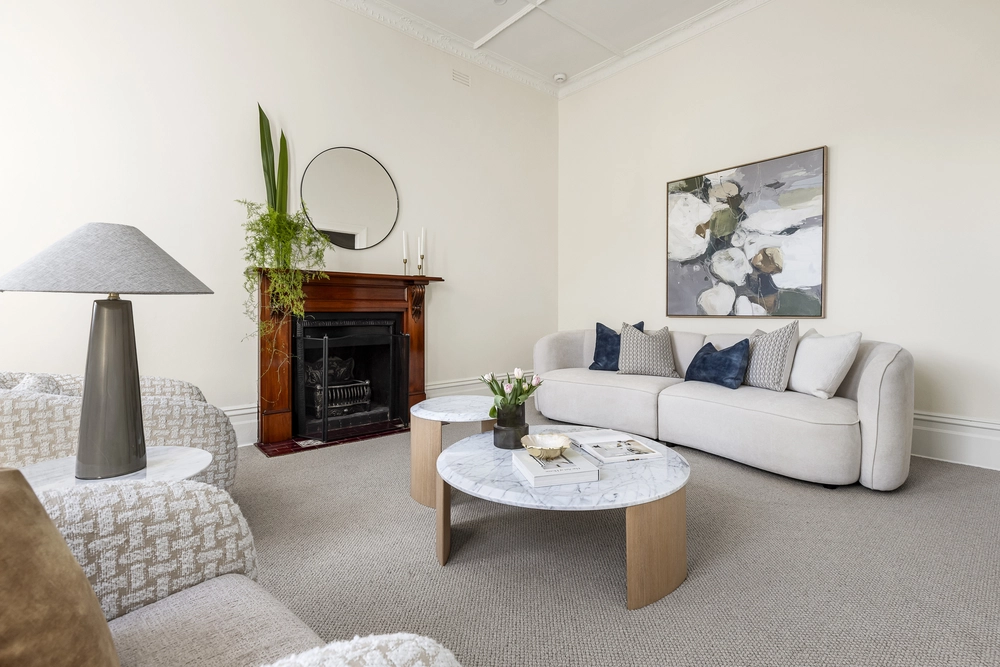
A celebration of urban influences and relaxed family entertaining, this stunning new Caroline Vernon designed 3 bedroom + study 2.5 bathroom residence will WOW you with its quality and design. Using exposed recycled brick internal walls, high ceilings, stained Tasmanian Oak floorboards and full height windows to dramatic effect, this bespoke creation showcases a barn door into a sumptuous lounge, a downstairs guest bedroom/private study, a stylish open plan living & dining area with vaulted ceiling with skylights, Hamptons style stone kitchen with induction cooktop, Miele black glass oven, integrated dishwasher and shaker cabinetry; guest powder room, and a secluded ground floor main bedroom with exquisite ensuite and dressing area (fitted robes). Upstairs is the children’s domain with 2 large bedrooms (fitted robes), a casual retreat with study area, matching bathroom and a powder room. Bi-fold doors onto a central alfresco deck with landscaped pathways taking you to both the front and rear entries, including the double auto garage with workshop area that’s accessed via the rear lane. Designed to capture the leafiness of the locale, this premier home provides ducted heating, evaporative cooling, an alarm system, instant hot water, double glazed windows, ample storage, designer tapware, black door furniture, a water tank and an automated irrigation system in a manicured landscaped garden. A superb location, between Auburn Village and Camberwell Junction, walk to Fritsch Holzer Park and trams on Riversdale Road and Burke Road giving you access to main private schools, while zoned for Auburn South Primary School and Auburn High School.


 3 bed
 2 bath
 2 car