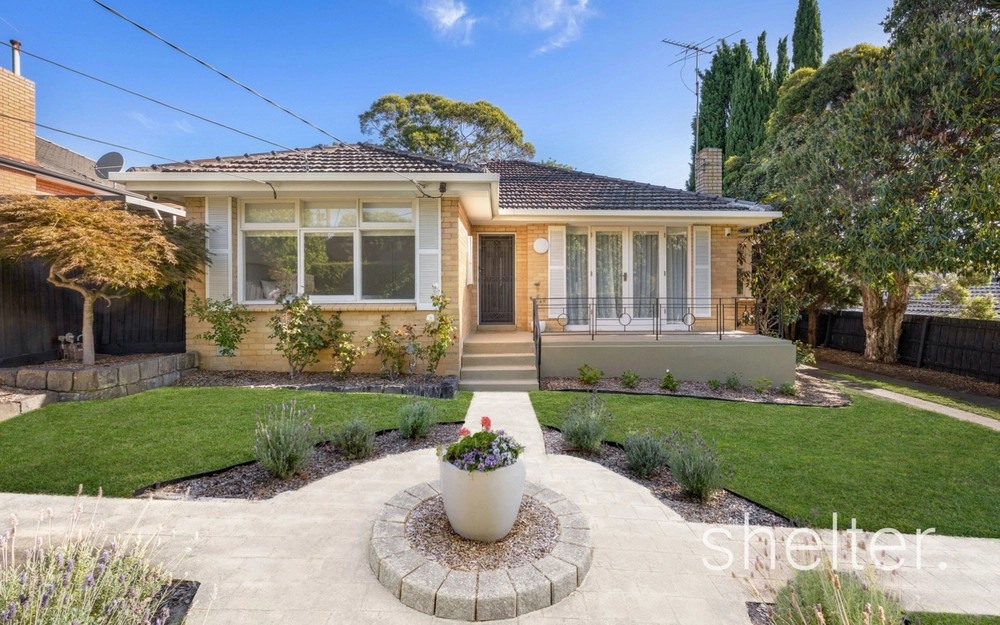
Perched in an elevated position that capitalises on sweeping district views, this timeless and spacious home rests on an expansive allotment of approximately 653 square metres. The immaculately maintained residence is perfectly suited for immediate occupancy with great potential for modern renovations, or, if you prefer, a complete redevelopment (STCA). Moreover, it offers the opportunity to generate rental income while planning for a brand-new dream home.
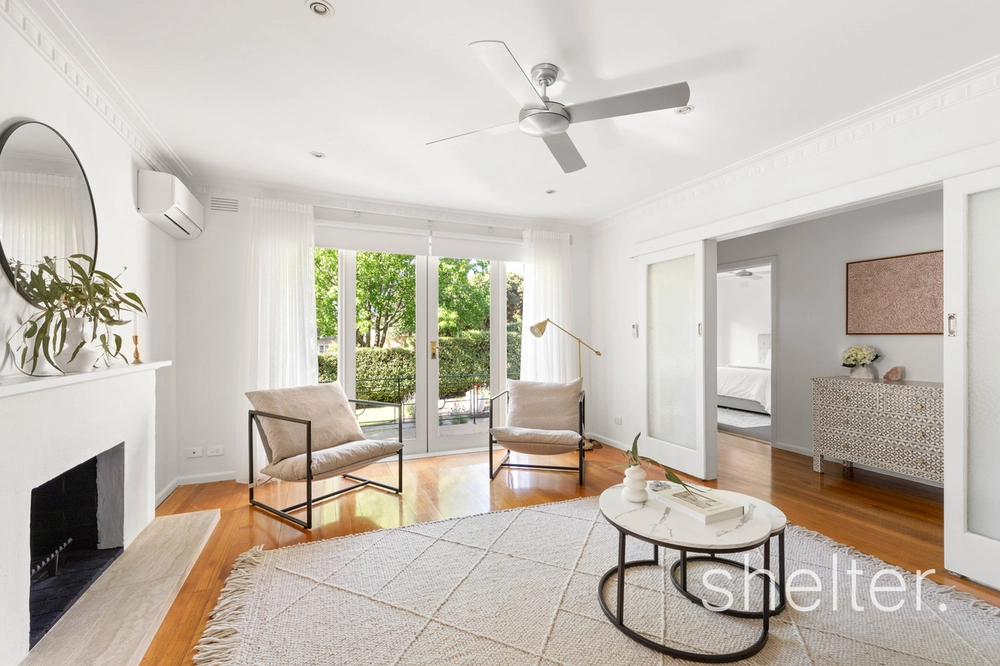
The interior is characterised by an aura of abundant natural light, ensuring a welcoming atmosphere. The layout showcases a seamless flow from the inviting living room to the dining room, further extending to a family/meals zone and open-plan kitchen appointed with an oven, grill, gas cooktop, and dishwasher.
Sleeping accommodation comprises a generously sized main bedroom, complete with a walk-through robe leading to a private ensuite bathroom. In addition, three more well-proportioned bedrooms, two of which are fitted with built-in robes, all share access to family bathroom. A laundry rounds off the internal spaces.
Outside, the garden is planted with an orchard of fruit trees, offering freshly picked produce on your doorstep. The home also includes an over-sized double garage, providing ample space for a workshop, and is complemented by ducted heating, split-system air conditioning, storeroom and extensive under-house storage.
Located within the sought-after zoning for Ashwood High School and near Parkhill Primary School, both within easy walking distance, it's also conveniently close to local shops, cafes, Woolworths, Ashburton Station, Ashwood Reserve, and Gardiners Creek Trail. It presents a remarkable opportunity for renovators, land buyers, families, and developers seeking a blend of classic charm and future possibilities in a quietly convenient locale.


 4 bed
 2 bath
 4 car