Designed to embrace fresh sea breezes and elevated northeast views over rolling hills, this substantial residence delivers an idyllic family lifestyle. Multiple living zones, a covered alfresco and a games room create generous space to entertain across both levels, all just walking distance from the waterfront Esplanade.
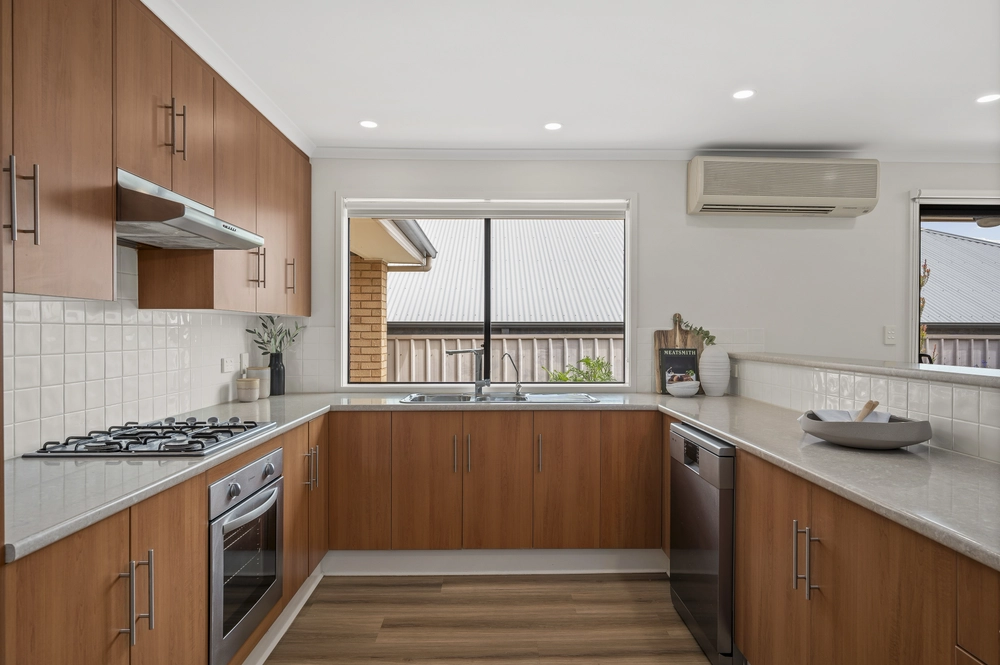
Impressive from the first step, high ceilings and a grand staircase welcome you inside. Upstairs, the light-filled kitchen, dining and living space has floating floors and opens to a private balcony. A gas cooktop, electric oven, corner pantry, ample cabinetry and a large peninsula with room for seating invite conversation in the stylish kitchen.
Downstairs, an additional living area offers flexibility as a second lounge, retreat or optional fourth bedroom, flowing to a covered alfresco on one side and an expansive games room on the other. Complete with a bar, the huge games room opens directly onto the back patio and grassed yard, where manicured lawn is bordered by established gardens. To the side of the home, a covered, paved outdoor area is perfect for long alfresco lunches overlooking mature palms. With multiple living spaces, there is plenty of room for every member of the family to spread out.
Wake up to tranquil views from the large upstairs master suite, complete with a study or sitting area, soft carpet, walk-in robe and private ensuite with dual vanity. Downstairs, two further bedrooms with built-in robes are serviced by a spacious modern bathroom. Thoughtfully zoned for family living, the flexible floorplan offers the perfect balance of space, privacy and versatility.
Just around the corner from a big playground, this home is also close to Moana Heights Foodland and the Esplanade, while major shopping, schools and restaurants are just minutes away by car. Positioned to capture sweeping views and cooling sea breezes, this home offers relaxed living with room for the whole family.
Even more to love:
• Double garage with internal access
• Elevated northeast views across rolling hills from the upper level
• Grand foyer with high ceilings and an impressive staircase on entry
• Ground level living area flowing to covered alfresco and expansive games room
• Huge games room with bar opening onto the back patio and yard
• Modern kitchen with gas cooktop, electric oven, corner pantry and large peninsula
• Upstairs living with floating floors opening to a private balcony
• Large master suite with study or sitting area, walk-in robe and dual vanity ensuite
• Two ground level bedrooms with built-in robes and a spacious bathroom
• A powder room upstairs is handy for guests
• Reverse cycle ducted heating and cooling
• NBN and mains gas connection
• Garden shed and under stair storage
Specifications:
CT / 6119/464
Council / Onkaparinga
Zoning / GN
Built / 2007
Land / 562m2 (approx)
Council Rates / $2,390.88pa
Emergency Services Levy / $170.50pa
SA Water / $225.87pq
Estimated rental assessment / $800 - $880 per week / Written rental assessment can be provided upon request
Nearby Schools / Seaford Rise P.S, Moana P.S, Seaford Secondary College
Disclaimer: All information provided has been obtained from sources we believe to be accurate, however, we cannot guarantee the information is accurate and we accept no liability for any errors or omissions (including but not limited to a property's land size, floor plans and size, building age and condition). Interested parties should make their own enquiries and obtain their own legal and financial advice. Should this property be scheduled for auction, the Vendor's Statement may be inspected at any Harris Real Estate office for 3 consecutive business days immediately preceding the auction and at the auction for 30 minutes before it starts. RLA | 335392


 4 bed
 2 bath
 2 car