2 Denham Place, Toorak, Vic 3142 - House sold - PropertyMate
Sold on 9 November 2022
Enduring Family Excellence
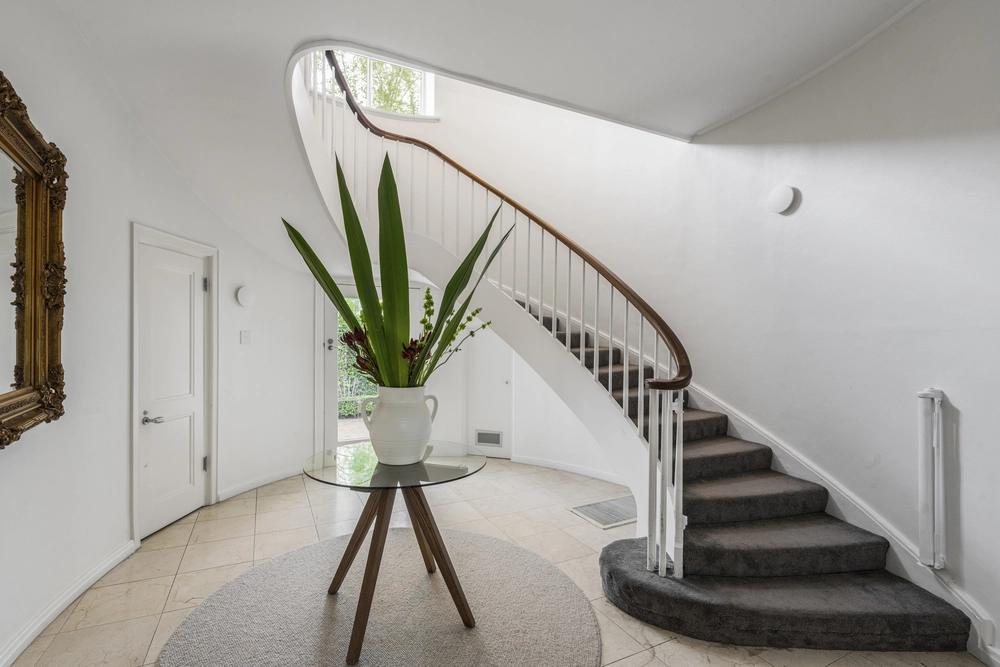
One of the residences that foretold a stellar architectural career, this early Rob Mills design remains highly desirable and beautifully responsive to family requirements today.
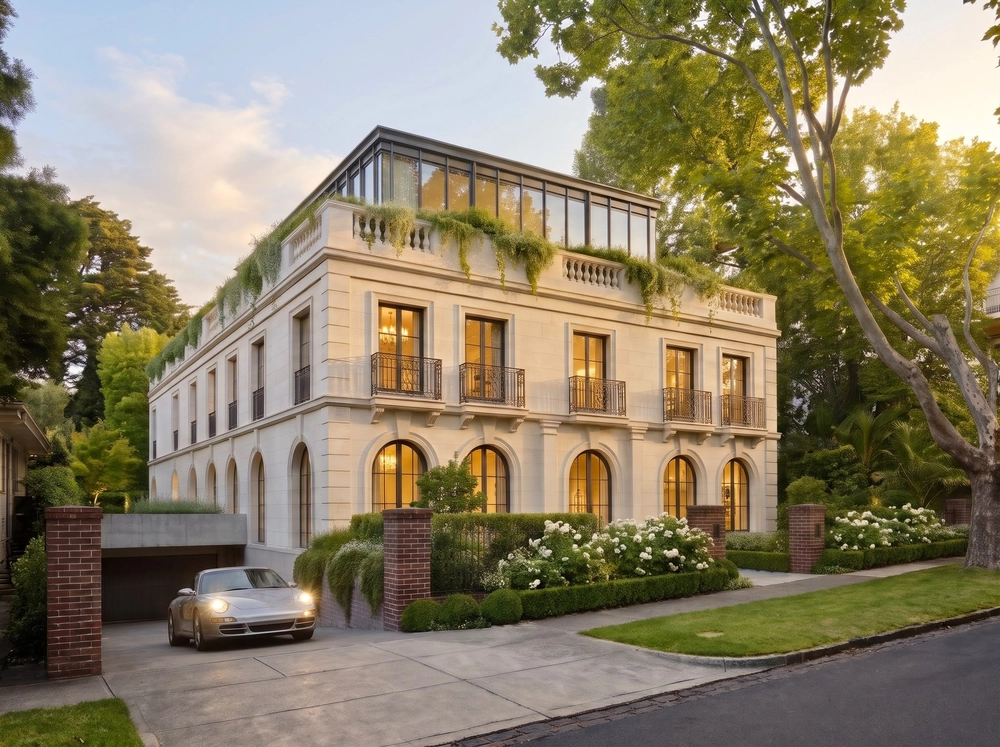
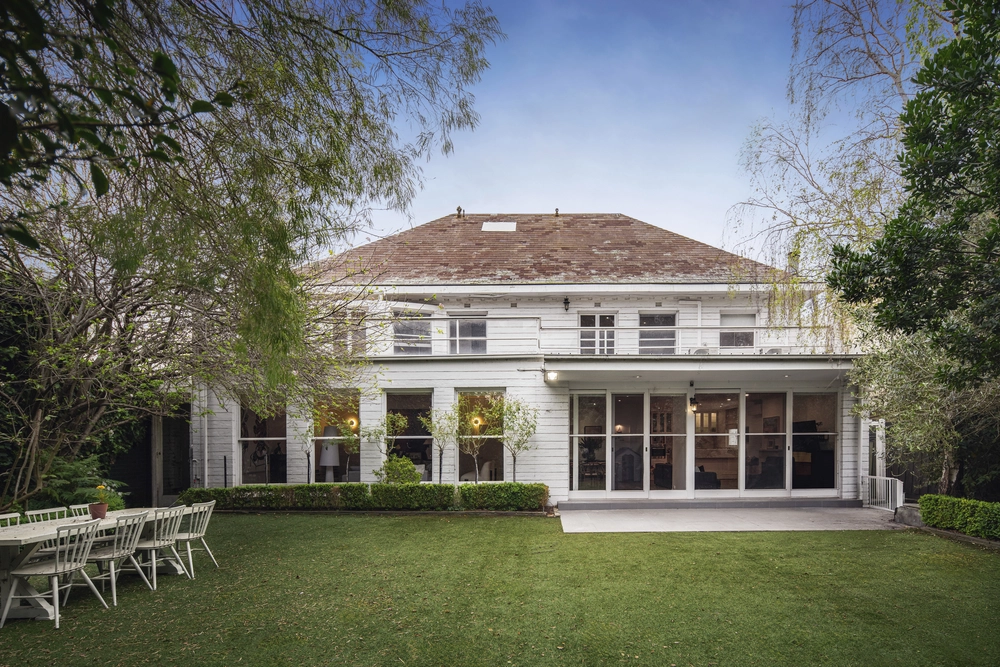
Classically clean external lines create a great first impression for a series of deceptively, luxuriously large spaces defined by soaring ceilings and immaculate originality.
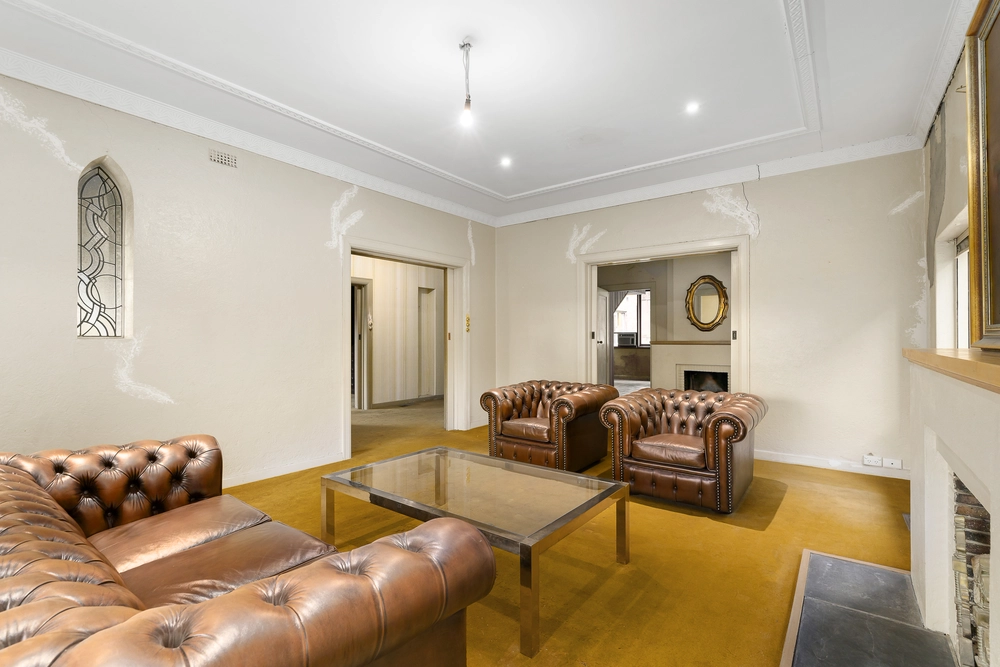
The elegance of formal entertaining areas and the family friendliness of separate living/everyday dining spaces, each with an open fire-place, are complemented by a central open-plan kitchen featuring timber bench-tops, cabinetry of enduring quality and a walk-in pantry.
5 bedrooms and 3 bathrooms, arranged so that accommodation spans ground floor and upstairs levels, include a choice of downstairs main bedrooms, each with a walk-in robe and its own bathroom.
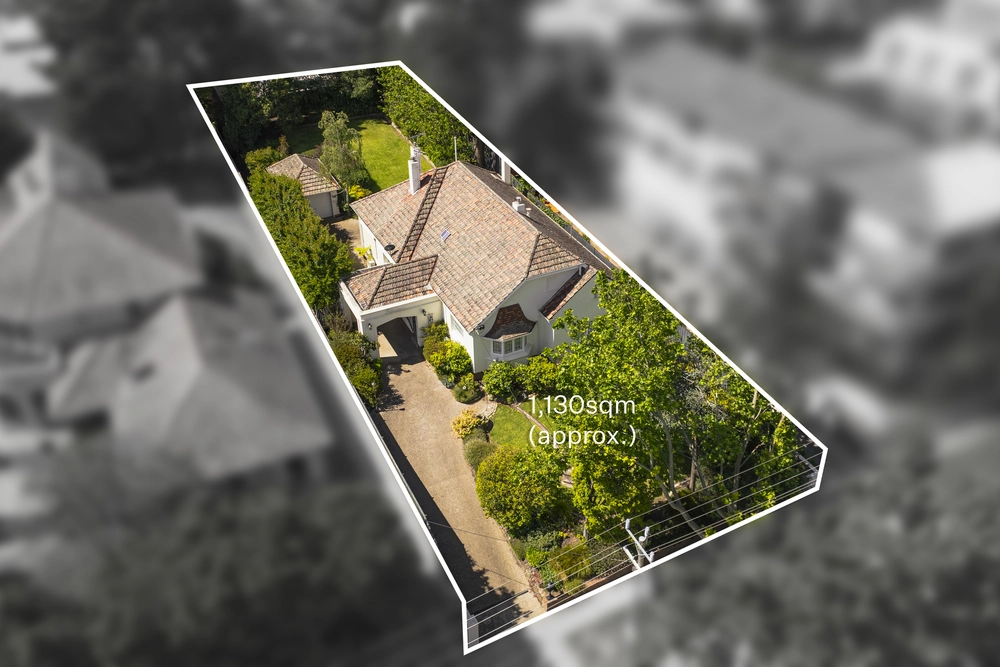
A study, den or retreat featuring an open fire-place is a refined additional element of an original floor-plan that offers exceptional present day relevance and is enhanced by a north facing outdoor terrace where paved proportions enjoy serene greenery.
Secure garaging for 2 cars, with excellent mezzanine storage, puts an ideal finishing touch to a property of important late 20th century provenance close to Lauriston Girls' School and the shopping options of Glenferrie Road, High Street Armadale and Malvern Road.


 5 bed
 3 bath
 2 car