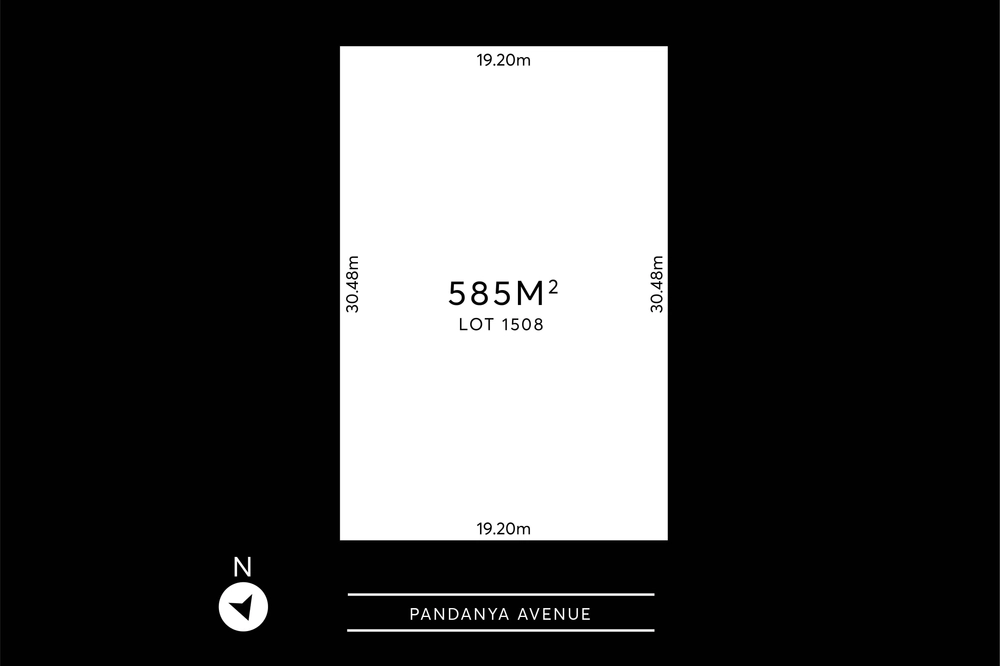
Completed in 2018 and situated on a corner allotment with an impressive frontage in excess of 18 metres, this custom designed home will appeal to multiple buyer groups including the growing family, the home business owners, the blended family, the busy executives and those with specific needs to accommodate teenagers or grandparents. The current owners had significant input into the design and the end result is a highly efficient and intelligent floor-plan that lends itself to flexible living choices. This property offers many value adds that would not ordinarily be available in a courtyard home, making it a unique value proposition. Let us introduce you to this lovely home.
- A corner allotment with an impressive 18m frontage
- Secure fencing with electric gate, ensuring privacy and security
- Aggregated concrete to the front, sides and rear of the property
- Access the home via a grand entrance and an impressive wide hallway
- Generous master suite with walk-in robe and executive en-suite
- Two other bedrooms, both with built-in robes
- Expansive open plan kitchen/dining/living area
- Super spacious living area that flows seamlessly to the outdoor entertainment area
- Gorgeous modern kitchen with 2 Pac joinery, Caesar stone bench tops, gas cook top with electric oven and lots of cupboard space
- Butler's pantry with wet area, dishwasher, additional storage and bench space
- Spacious laundry with floor to ceiling linen closet and external access
- Second living area to the front of the home
- Family bathroom with bath tub and shower
- Separate guest powder room and WC
- Amazing alfresco area, a great party hub enhanced with a café blind, providing year round entertainment options
- Multi-functional double garage with auto roller door, tiled, air-conditioned and lined. Currently used as rumpus room, office and theatre room
And there's more:
- Ducted reverse cycle air-conditioning system
- Ceiling fans to master, bed 2 and main living area
- Video surveillance system
- Side access
- Clothes line
- LED lighting throughout
- Car accommodation for up to five vehicles
This really is a well built, value packed home with lots of lifestyle choices for you, low maintenance living at its very best. Only 14 kilometres from the CBD, easy access to Prescott and Cedar Colleges as well as multiple family friendly outdoor activities at your doorstep. Just minutes from the The Junction and Tea Tree Plaza shopping centres. We look forward to meeting you at one of our scheduled opens and, if you can't get along to one of those, just call us to arrange a private inspection.
Specifications:
CT / 6169/599
Council / City of Port Adelaide Enfield
Zoning / R'64
Built / Completed 2018
Land / 351m2
Council Rates / $1,048.70pa
SA Water / $162.82pq
ES Levy / $125pa
Nearby Schools / Prescott College, Wandana P.S, Para Vista P.S, Ingle Farm East P.S, Modbury West School, Avenues College, Valley View S.S and Cedar College
All information provided has been obtained from sources we believe to be accurate, however, we cannot guarantee the information is accurate and we accept no liability for any errors or omissions (including but not limited to a property's land size, floor plans and size, building age and condition) Interested parties should make their own enquiries and obtain their own legal advice.
Cashback estimates are indicative and subject to LendUs terms and conditions. Repayments are a guide only.
 3 bed
 2 bath
 5 car
You May Also Like
Similar homes near this one.