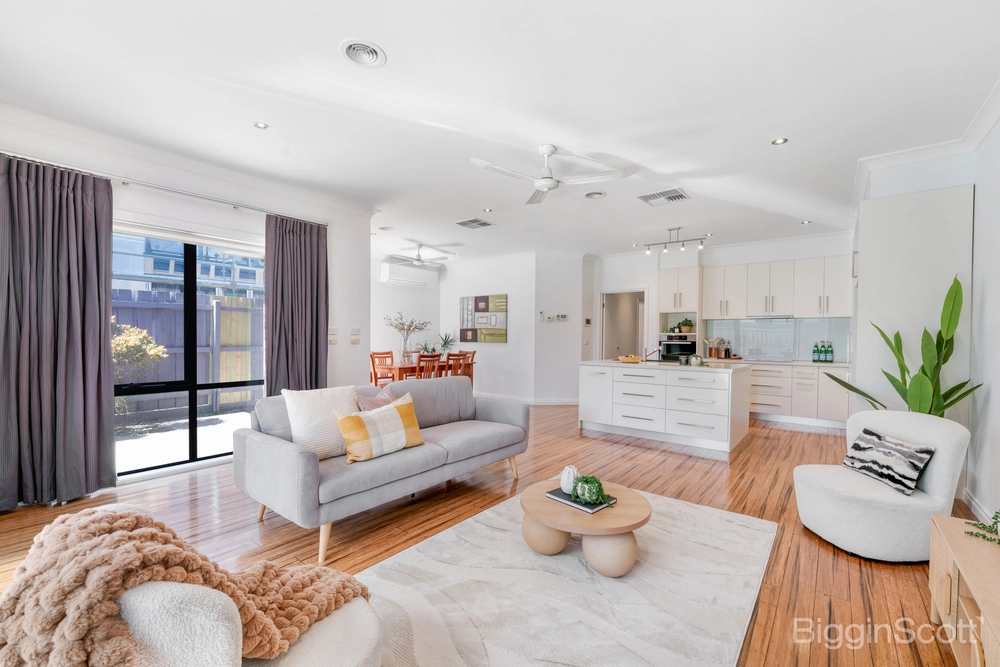
Completely transformed, creating a sublime environment for
contemporary family living, this stylish haven is complemented by a
northerly rear garden.
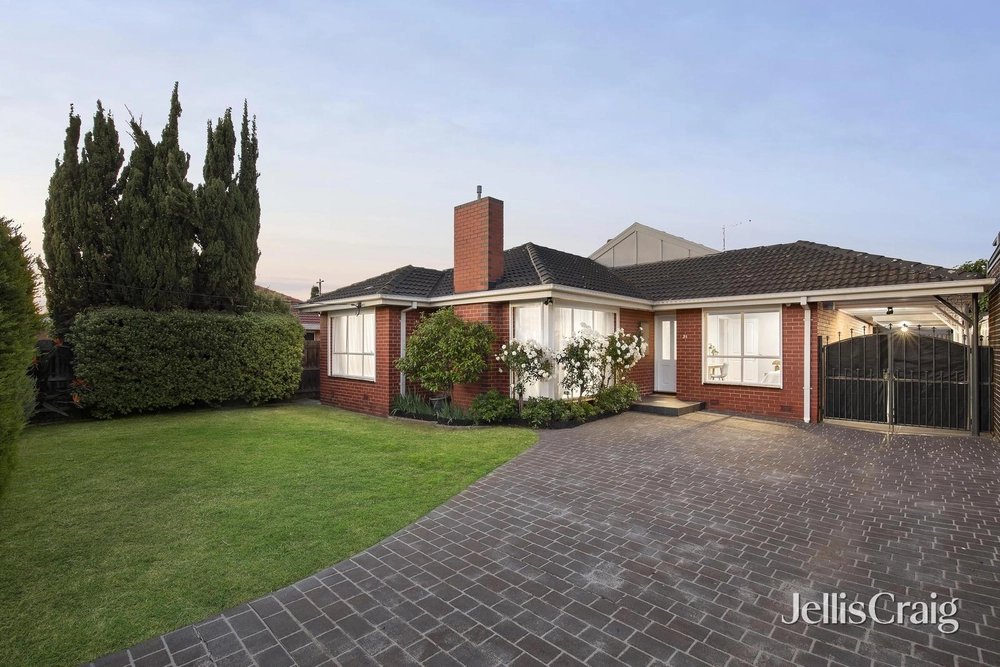
From pristine street presence to carefully selected materials and
impeccable presentation, the handsome home is immediately ready for a
new family to savour. Full height sheer curtains, timeless monochrome
accents, smooth stone surfaces and smart wainscoting combine to create
an enticing abode with a luxurious feel.
Under a coffered ceiling, an atmospheric living room offers views of the
wide front garden and leads to a dining room. It resides beside a stellar
kitchen and meals domain, complete with two ovens, a five-burner gas
cooktop, walk-in pantry, pale stone countertops, island bench and
cabinetry.
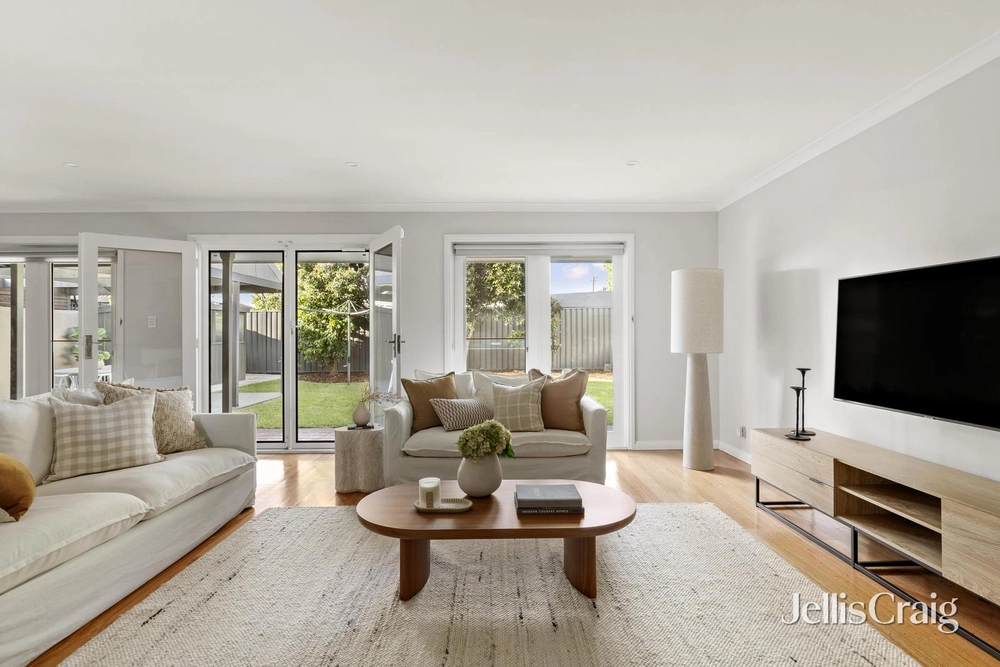
A refined bar is a welcome inclusion, and a family room leads to the
peaceful rear garden. Introduced by a deck with retractable shade, the
garden has plenty of room for play, plus a firepit area and shed.
Restful bedrooms include built-in or walk-in robes, and an ensuite
enhances the main. Similarly sparkling, the family bathroom is central and
highlights a soothing bath, teamed with a walk-in rainfall shower.
Completed by a laundry, heating, air conditioning, under-house storage
and automatic internal garage, with storage space, it's a top choice. Near parks, river trails, shops, transport and schools, the home is zoned to Keilor Heights Primary and Essendon Keilor College and is only a short drive to St Bernards College and Penleigh & Essendon Grammar.
Please register your interest and intention to bid at our scheduled auction. This auction will be conducted onsite and online. You can register directly with our listing agent.


 4 bed
 2 bath
 2 car