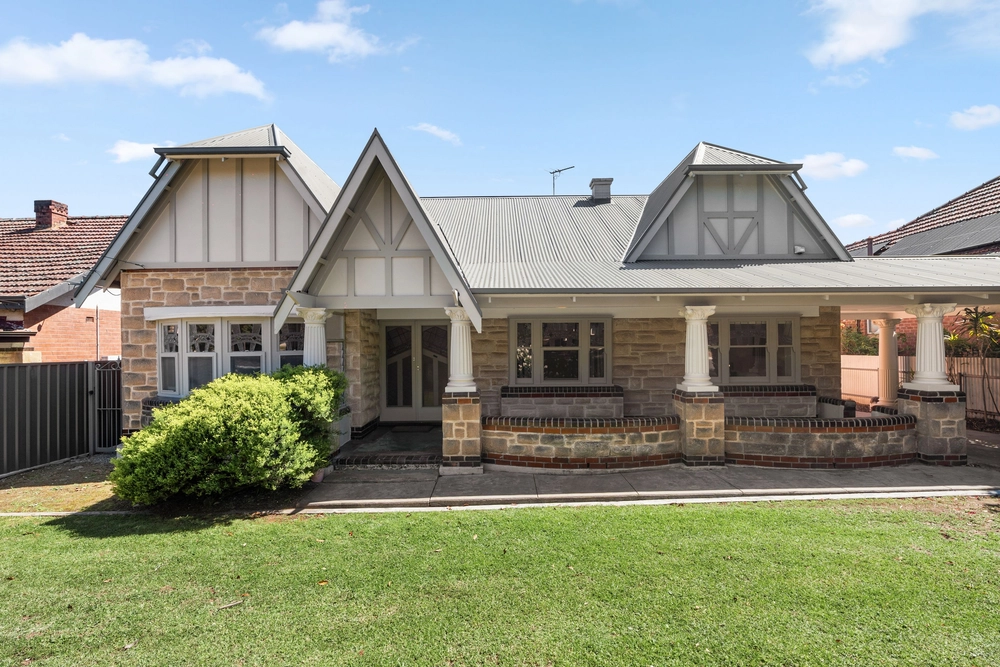
Reroofed, repinned, replumbed, and one of a kind - once a vicar's rest and one of the first homes built in "The Paddocks" district, this c1930s sandstone bungalow on a corner block achieves timeless chic with its inspiring restoration-turn-renovation…
A home you'll be hard pressed to fault for its flexibility, footprint, finishes, and traditional-modern themes – one blessed by a 35-year, one-owner legacy and offering Linden Park Primary School zoning, a short dash to Loreto College, Tusmore Park and Burnside Village.
From the pretty Bakewell Street entry comes matte timber floors, bold black stained architraves, interior French doors and exposed beams keeping its formal living and dining originality shining, while the chic and spacious sunroom – given new panes and monochromatic tessellated tiles – creates a spot to read, stretch, or even sleep guests.
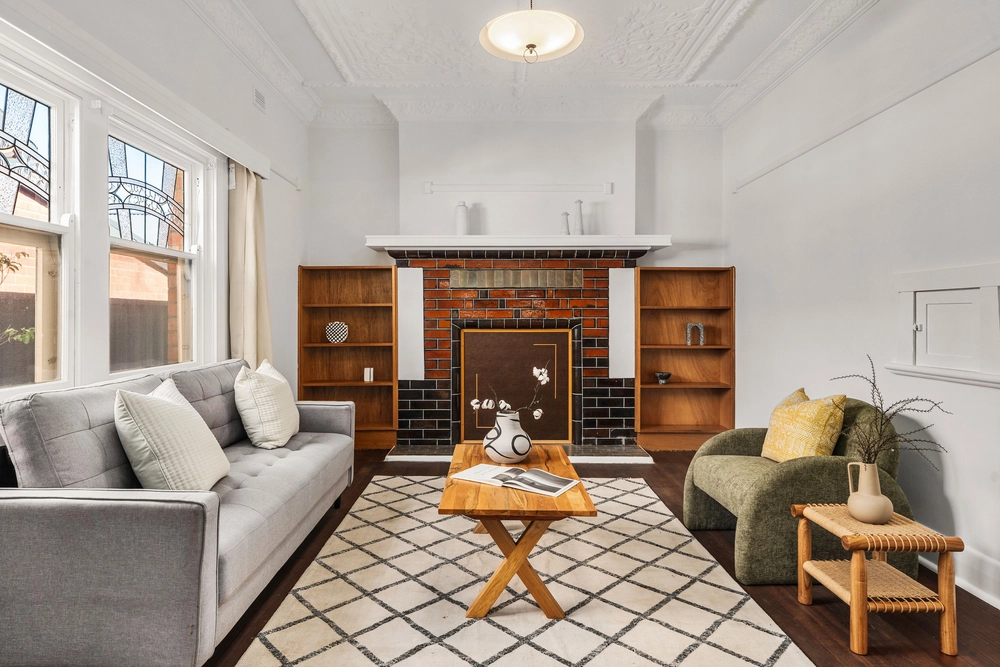
Once a nursery/4th bedroom, the adjoining living room promises the same versatility ahead of a new gas flame fire inset into an original brick mantel.
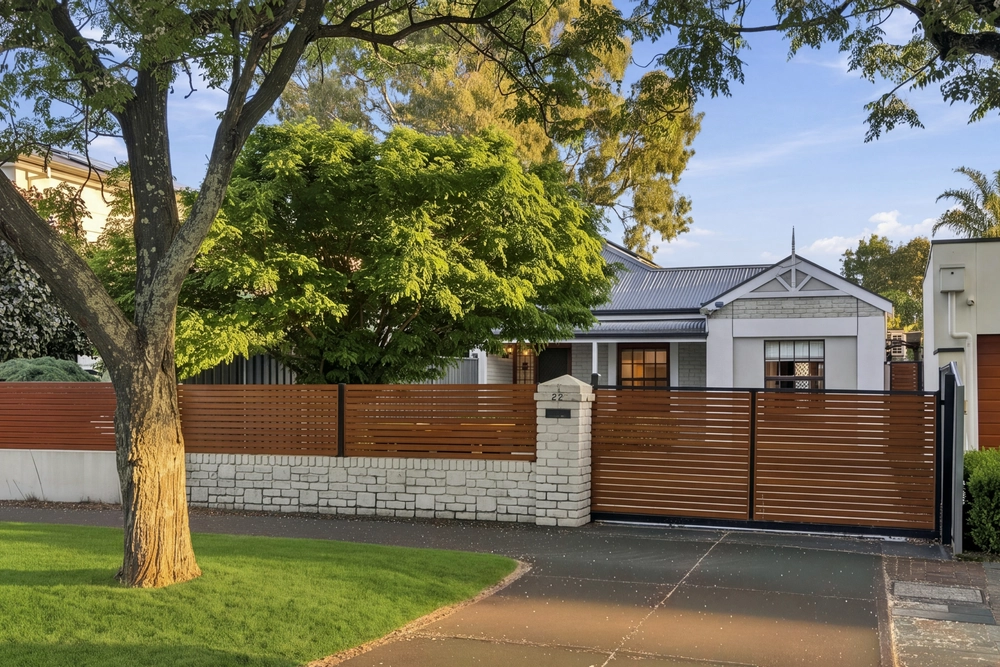
Super-sized and separate, the master bedroom gains an ensuite, retains its antique cedar robes and maintains a sense of grandeur with deep set windows for perching and savouring the greenery and birdlife of a water-efficient, brush-fenced front garden.
To the rear, the home splits into a modern and vast new wing: an open plan layout bound by 2 extra-large bedrooms, full-height panes, plus stunning new kitchen, bathroom, laundry, and separate powder room/WC with function best experienced to appreciate.
In Hampton-esque style, the kitchen hosts all new Bosch appliances, engineered stone benchtops, pantry and plentiful drawers – you'll never lose a thing – the same mindset behind each custom bathroom's deep floating vanity drawer storage.
Outdoors, the irrigated grounds provide for (and will again) soccer practice and other play, alfresco dining, and secure parking for two via Bakewell Street's brick garage and carport with dual auto roller doors – yet the biggest garden thrill is how it and the house combine to make an outstanding oasis of a family home in Tusmore.
Renovated, restored, and adored, it'll thrill from start to finish…
Here's why:
- Beautifully renovated c1930s bungalow
- Flexible layout to suit all stages of family life
- Portico entry via Bakewell Street
- "Traditional-modern" monochromatic palette
- Water-efficient native front garden
- Brush fenced corner allotment
- New kitchen with Bosch appliances and engineered stone tops
- Two new custom bathrooms and laundry
- Zoned Daikin ducted reverse cycle air conditioning
- Detached brick garage and carport
- 300m to Burnside ELC
- Zoned to Linden Park P.S and Marryatville H.S
Specifications:
CT / 5584/998
Council / City of Burnside
Zoning / HC'HC5
Built / 1936
Land / 766m2
Frontage / 16.76m
Council Rates / $2538.00pa
SA Water / $299.88pq
ES Levy / $253.40pa
Nearby Schools / Linden Park P.S, Marryatville H.S, Urrbrae Agricultural H.S
All information provided has been obtained from sources we believe to be accurate, however, we cannot guarantee the information is accurate and we accept no liability for any errors or omissions (including but not limited to a property's land size, floor plans and size, building age and condition). Interested parties should make their own inquiries and obtain their own legal advice. Should this property be scheduled for auction, the Vendor's Statement may be inspected at any Harris Real Estate office for 3 consecutive business days immediately preceding the auction and at the auction for 30 minutes before it starts.


 3 bed
 2 bath
 2 car