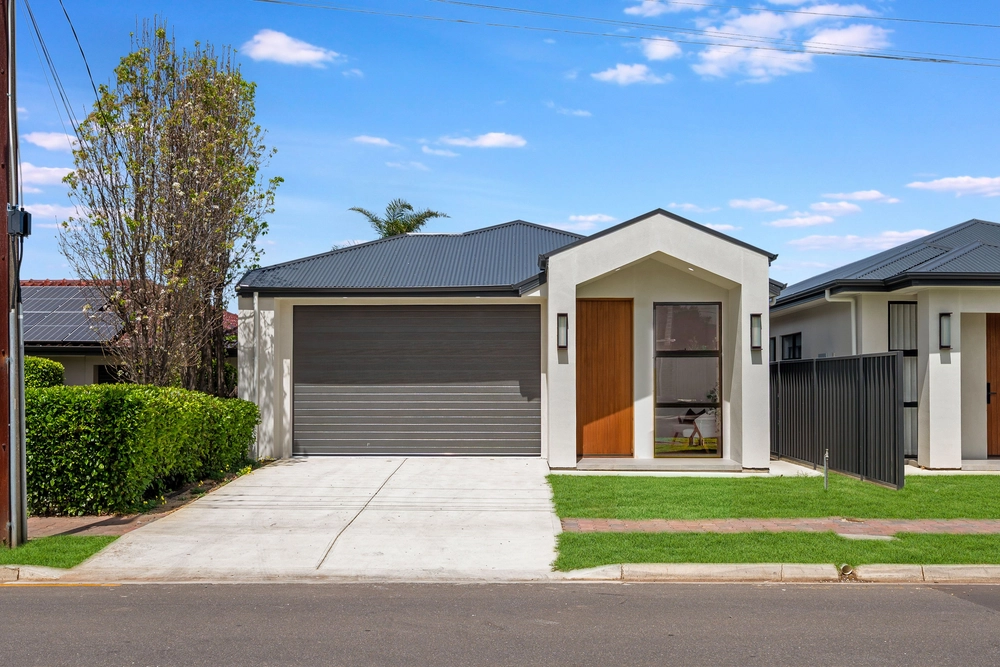
It's not often you find your contemporary wish list complete: designer 3-bedroom style on 364m2* of landscaped ease a corner turn to the gums, BBQ, and playground-equipped Balmoral Reserve.
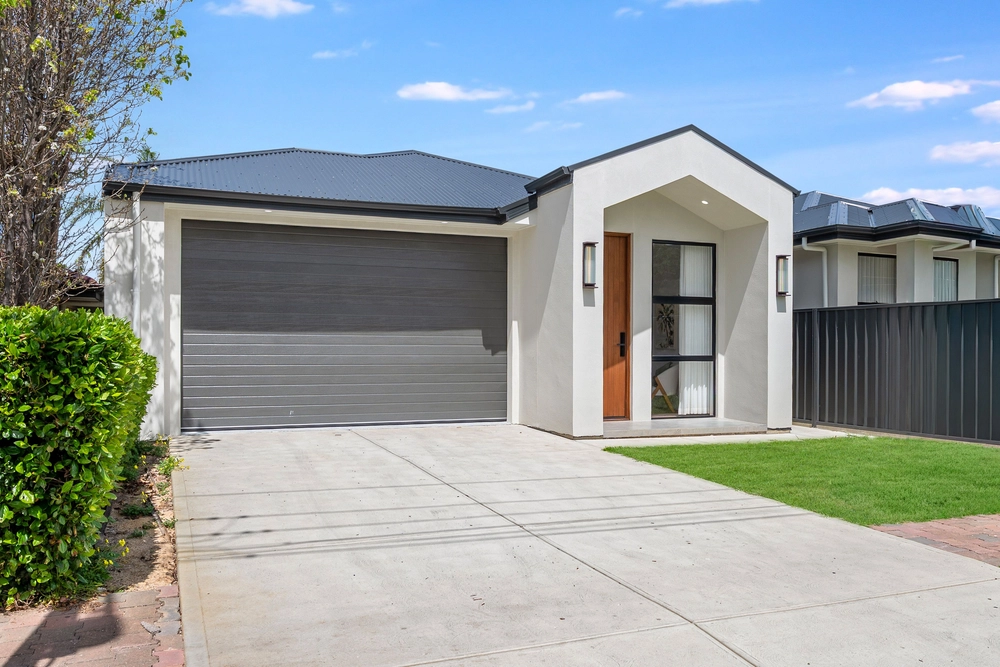
There's everything to love in this debut buyer or downsizer's dream, and it starts with standout street appeal, secure dual garaging with internal entry, floor-skimming façade windows, slick modern interiors, forgiving ink-hued bedroom carpets, and robes to each bedroom; walk-in robes and an ensuite to the headlining master.
High gloss joinery and a monochrome palette brings the stop-and-stare appeal of the open plan kitchen with subway tiles, dramatic waterfall stone benchtops, plus a Smeg stainless steel gas cooktop and oven, and a discreet corner pantry.
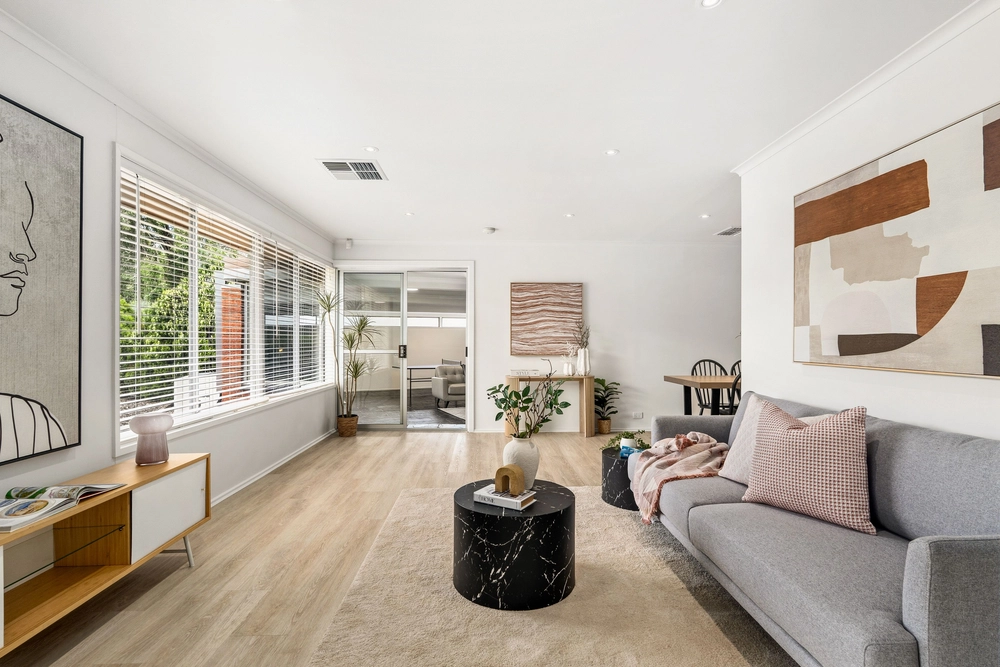
Large format floor tiles glide through the spacious open plan living zone to greet the feature-tiled alfresco through oversized sliding glass; dual ceiling fans adding comfort ahead of its low-care, fenced garden privacy.
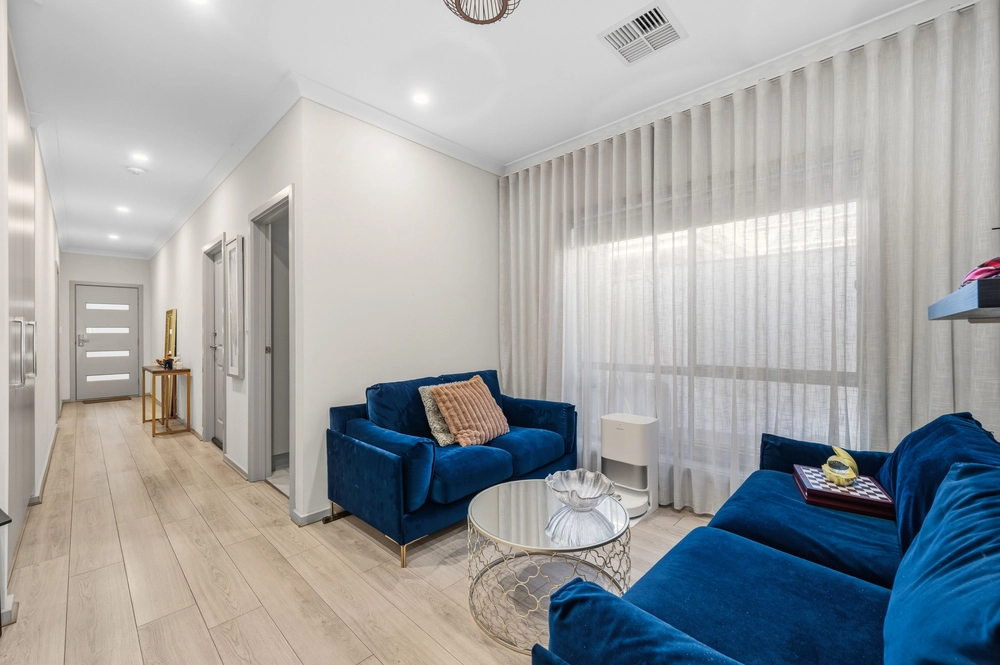
Full gloss, full height tiles are repeated in both the ensuite and 3-way family bathroom, and across the hall, that beneficial extra of a 2nd living room, study, home office or media space deems the floorplan's family function complete.
Approximately 11kms to the city and positioned moments to Lyons Road transport and the Paradise Interchange, Linear Park's fresh air and walking trails, retail choice, Dernancourt R-7 School, Kildare College, and more… put your feet up; lifestyle kicks off here.
Chic, light-filled, & like new:
2016 designer build on a corner 364m2* allotment
All-weather alfresco with dual ceiling fans
Secure garage with auto panel lift door
Open plan living & versatile 2nd lounge/TV zone
Monochrome kitchen with Smeg stainless steel appliances
Ducted A/C
Sleek fully tiled & matching bathrooms (ensuite & main)
Close to Linear Park & Paradise Interchange
Retail options & quality schools
And much more…
*Measurements approx.
Specifications:
CT / 6162/677
Council / City of Tea Tree Gully
Zoning / General Neighbourhood
Built / 2016
Land / 364m2
Council Rates / $2203.71pa
Emergency Services Levy / $148.75pa
SA Water / $179.84pq
Estimated rental assessment /$450 to $480 per week (written rental assessment can be provided upon request)
Nearby Schools / Dernancourt School, Paradise Primary P.S, Wandana P.S, Avenues College, Marden Senior College
All information provided has been obtained from sources we believe to be accurate, however, we cannot guarantee the information is accurate and we accept no liability for any errors or omissions (including but not limited to a property's land size, floor plans and size, building age and condition). Interested parties should make their own enquiries and obtain their own legal and financial advice. Should this property be scheduled for auction, the Vendor's Statement may be inspected at any Harris Real Estate office for 3 consecutive business days immediately preceding the auction and at the auction for 30 minutes before it starts. RLA | 226409


 3 bed
 2 bath
 2 car