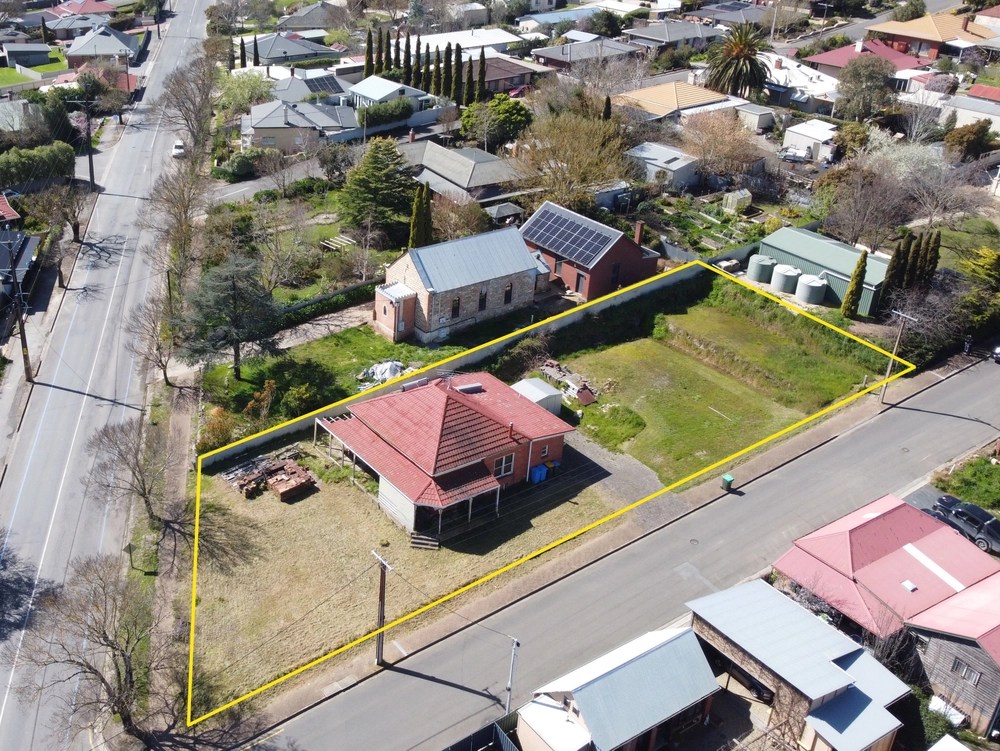
With its sandstone-fronted facade, a tried and true symmetrical floorplan, bundles of natural light, big bedrooms and the valuable scope to extended on on a largely level parcel of more than 1000sqm, what could be picked up and placed in Malvern wouldn't want to be anywhere else than the heart of Lobethal.
A series of periodic upgrades ensure this solar-powered 4-bedroom home is the neatly presented, ultra-comfy finished product for young families looking for the Hills serenity minus the isolation, just 30 minutes from the Tollgate and a stroll from local schools, sporting clubs and Lobethal's charming main street.
The layout is as simple as it is versatile, giving you the option to turn one of those equally sized bedrooms into a home office or a second living zone to go with a sky-lit family room that spans the width of this solidly built home.
Wide timber boards, lofty ceilings, ornate fireplaces and prominent architraves get better with age in a home boasting ducted temperature control, updated LED down lighting and loads of decluttering storage solutions.
Featuring a 900mm freestanding oven/gas cooktop, dishwasher and breakfast bar, the rear galley kitchen is proof you don't need a big space to feed big crowds with ease.
The same crowd will likely be relaxing on the rear timber-decked patio, protected from the summer sun and perfectly placed overlooking a rear yard with a fire pit, cubby, sprawling lawn, a huge 12x6m garage and room for a pool. Where else but Lobethal.
More to love:
- Perfectly placed on a quiet no-through road
- Study and separate laundry to rear lean-to
- Ducted and split reverse cycle temperature control
- Large main bathroom with claw bath and walk-in shower
- Off-street parking for at least five cars
- Power and concrete floors to garage
- Neatly presented low-care gardens
- Built-in storage to three bedrooms
- Walking distance from Lobethal Primary and Lutheran Schools
- Moments from Hügel Wine Bar and Lobethal Bierhaus
- Close to a range of world class wineries/cellar doors
- And much more.
Specifications:
CT / 5169/514
Council / City of Adelaide Hills
Zoning / Township
Built / 1910
Land / 1077m2
Council Rates / $400pq
Emergency Services Levy / $113.75pa
SA Water / $176.08pq
Estimated rental assessment / (written rental assessment can be provided upon request)
Nearby Schools / Lobethal P.S, Lenswood P.S, Woodside P.S, Gumercha P.S, Oakbank Area School
All information provided has been obtained from sources we believe to be accurate, however, we cannot guarantee the information is accurate and we accept no liability for any errors or omissions (including but not limited to a property's land size, floor plans and size, building age and condition). Interested parties should make their own enquiries and obtain their own legal and financial advice. Should this property be scheduled for auction, the Vendor's Statement may be inspected at any Harris Real Estate office for 3 consecutive business days immediately preceding the auction and at the auction for 30 minutes before it starts. RLA | 226409
Cashback estimates are indicative and subject to LendUs terms and conditions. Repayments are a guide only.
 4 bed
 1 bath
 2 car
You May Also Like
Similar homes near this one.