You'll be smiling 'til the cows come home if you can get your hands on this one.
Completed a hot minute ago in 2021, the owner builder of this exceptionally executed new family home has left no stone unturned in pursuit of creating a home as exquisite to behold as it is practical to live in.
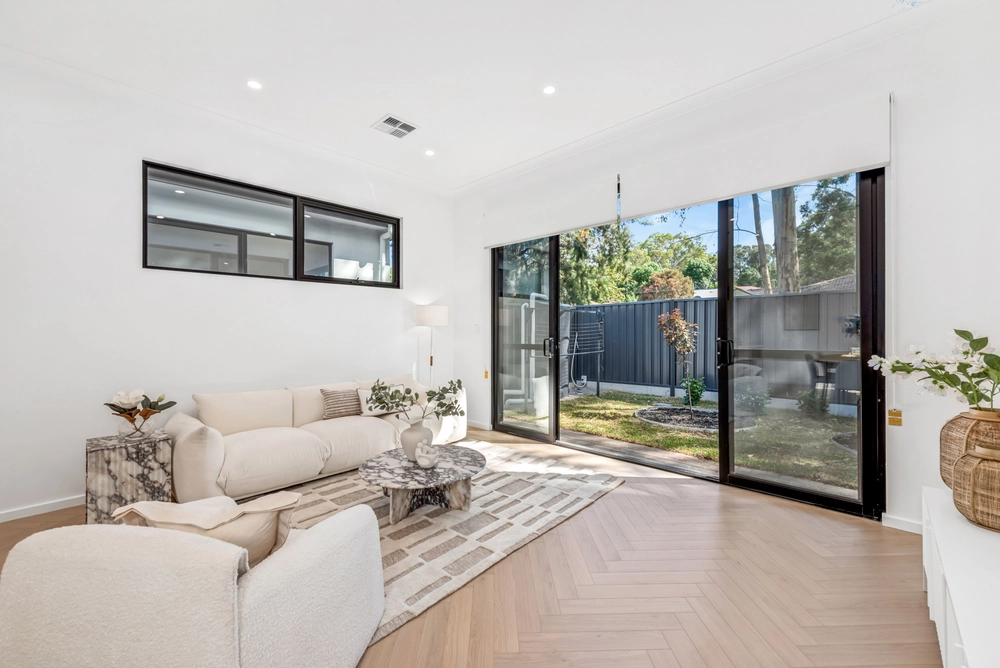
From the lofty 3.6m entry, towering 2.7m custom cedar front door and Blackbutt hardwood floors to the brilliantly executed open plan living, the mood is set for you to turn it on, your style; whether you want to be known for memorable parties, decadent dinners, or hosting family Christmas.
A large lounge, combustion fireplace and dedicated dining all happily play second fiddle to the breath-taking kitchen. Top of the range Quartz benchtops set the mood, while a large service pantry and Electrolux appliances including a built-in coffee machine, 900mm gas cooktop and pyrolytic double oven live to serve.
Elegant fully-tiled bathrooms are dotted throughout the home, with timeless tiling, recessed shelving, feature lighting and rain showerheads just some of the features that show off incredible attention to detail.
Outdoors, a dreamy mosaic-tiled pool is complemented by the tiled alfresco, complete with shade blinds and an outdoor kitchen ready to power summer BBQs in style.
Climbing the stairs via the custom glass balustrade and arriving upstairs onto engineered oak hardwood floors, find three or four bedrooms; two with comprehensive built-in storage, and an entertainer's lounge or fourth bedroom fitted with a wet bar and wine fridge for taking in those sunsets on the balcony.
Yet it's the master that takes the cake. Facing west and opening onto the balcony via French doors, it's the perfect getaway, complete with vast walk-through robe and a private ensuite, complete with large double shower, raised feature basins set on a lengthy double vanity, and a freestanding bath.
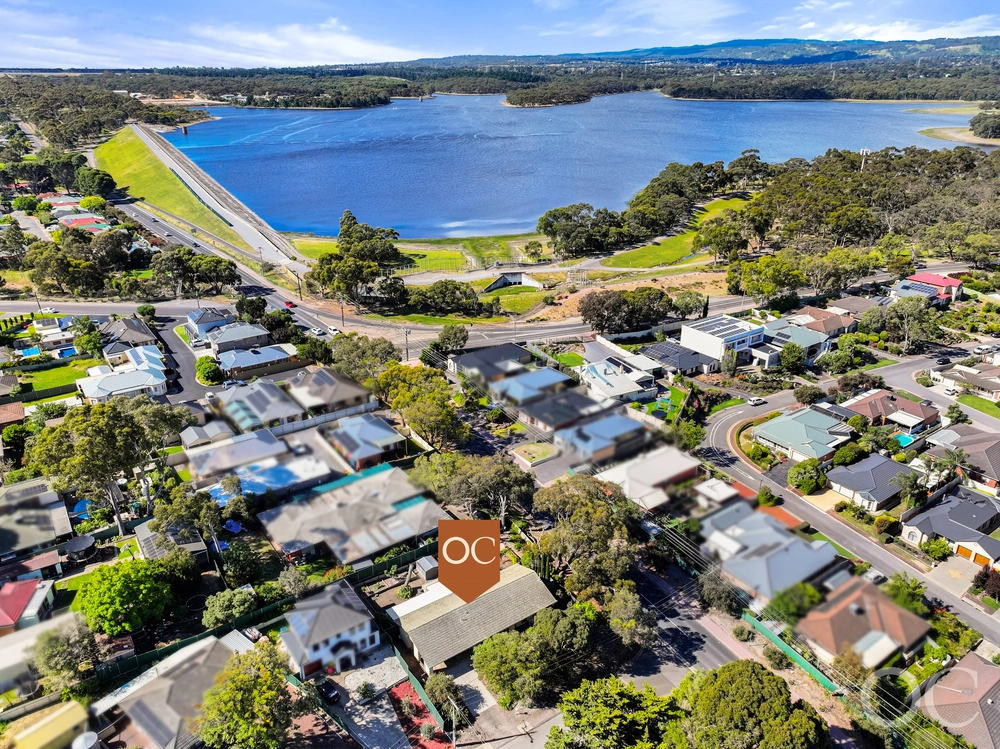
From this idyllic Happy Valley address surrounded by trees, you're a stroll from The Vines Golf Club, and an easy drive to The Hub Shopping Mall.
Settle into a home of up to five bedrooms with more highbrow features than we can list… you'll just have to explore this beauty for yourself.
Don't miss these highlights:
- Salt chlorinated and heated fully mosaic-tiled swimming pool with Blackbutt decking concealing pool tanks and extra storage, a cascading waterfall and adjacent outdoor shower
- Reverse cycle ducted A/C on two systems plus upstairs combustion heating fed from downstairs fireplace
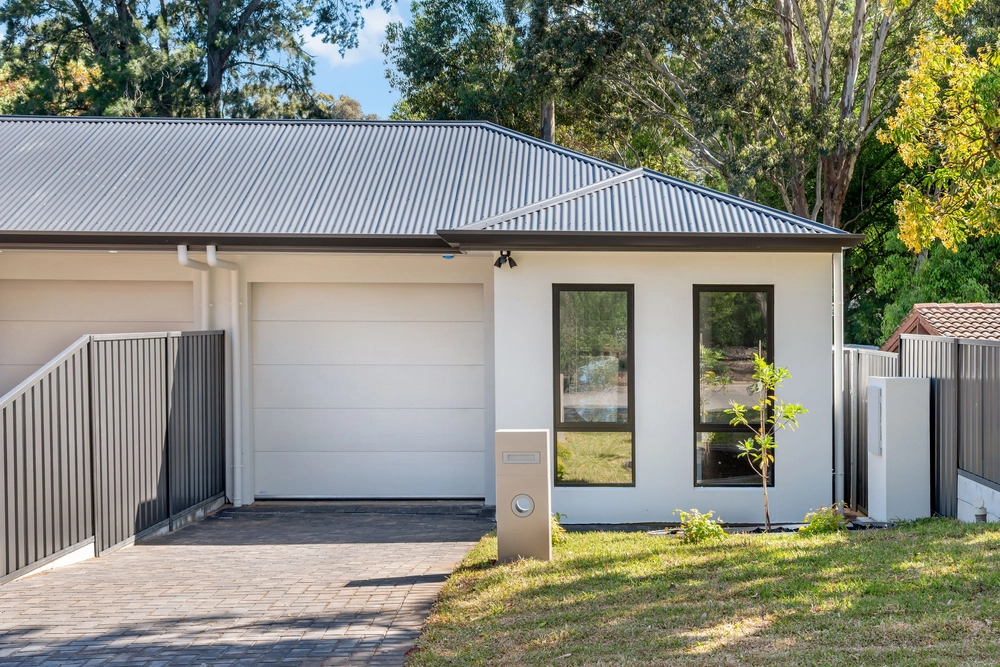
- Secure gated off-street parking two cars plus double garage with commercial roller door and 3.6m ceilings for storing your toys
- Double glazed windows throughout and sliding doors on bearings
- Feature cedar cladding to entry and balcony
- Intercom and security cameras
- 6.7kw solar system plus 13kw battery and off grid system
- Attic and under pool storage
- Zoned to Reynella East College and within the catchment area for Happy Valley Kindergarten
Specifications:
CT / 6234/72
Council / City of Onkaparinga
Zoning / General Neighbourhood
Built / 2020
Land / 402m2
Frontage / 15.5m
Council Rates / $1261.88pa
SA Water / $140.55pq
ES Levy / $94.25pa
Nearby Schools / Happy Valley P.S, Braeview School R-7, Aberfoyle Hub R-7 School, Reynella East College.
All information provided has been obtained from sources we believe to be accurate, however, we cannot guarantee the information is accurate and we accept no liability for any errors or omissions (including but not limited to a property's land size, floor plans and size, building age and condition). Interested parties should make their own enquiries and obtain their own legal advice. Should this property be scheduled for auction, the Vendor's Statement may be inspected at any Harris Real Estate office for 3 consecutive business days immediately preceding the auction and at the auction for 30 minutes before it starts.
Cashback estimates are indicative and subject to LendUs terms and conditions. Repayments are a guide only.
 4 bed
 3 bath
 2 car
You May Also Like
Similar homes near this one.