Expertly combining mid-century soul and contemporary style, 2 Kimber Terrace is sure to catch your eye and capture your heart. With generous floorplan and perfect placement between the CBD and the coast, this updated home is sure to end the search for first-time homebuyers, growing families, downsizers, and savvy investors looking to grow their portfolio.
In prime position with street frontage, low maintenance gardens and lush lawns neatly off-set the mid-century frontage. An expansive living area frames views over the north-facing front yard, ensuring you are not short on garden views or natural light, while connection to the dining area offers plenty of space to spread out and effortless flow across both zones.
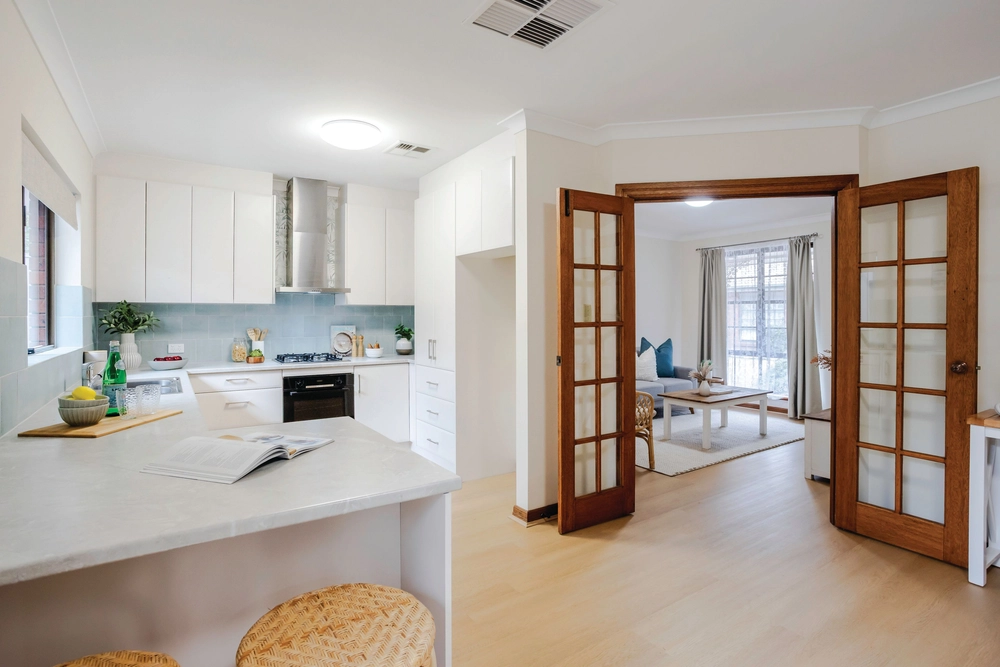
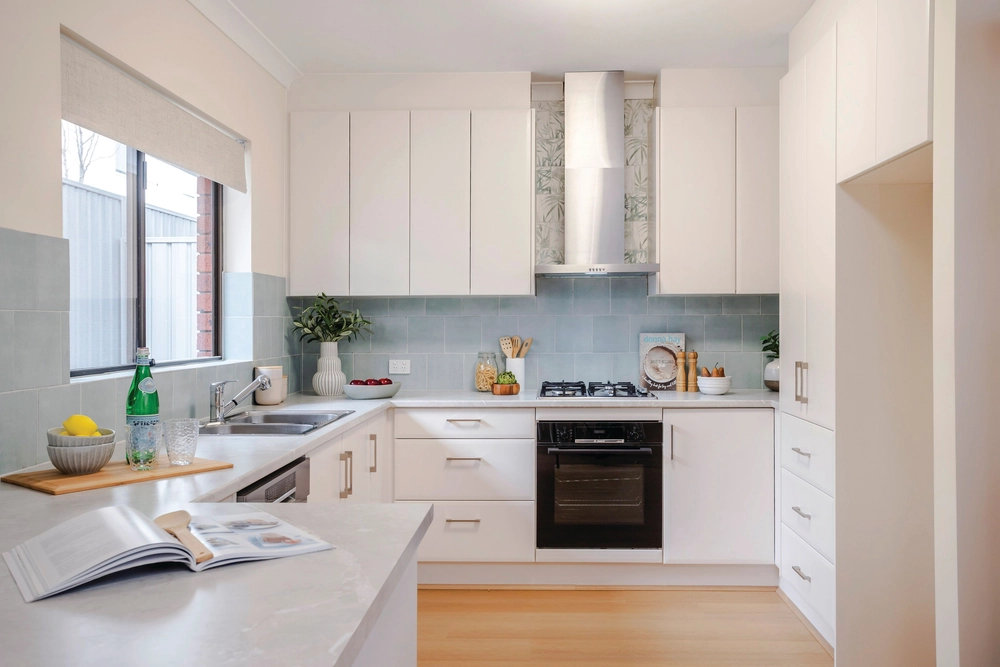
Showcasing stone look benchtops, stainless steel appliances, and tiled backsplash, a central kitchen provides an elegant home hub for everything from casual meals to official entertaining, while an ultra-low maintenance rear courtyard provides the ideal location for alfresco dining.
Three roomy bedrooms offer endless scope for configuration, ready for custom set up as your needs change or grow. All are serviced by an updated family bathroom, with floor-to-ceiling tiles, wide vanity and separate WC providing a tranquil location for self-care rituals.
Enviably placed amongst the best of the inner west, it's easy to see why Kurralta Park is so sought after. Proximity to Richmond and Cowandilla Primary Schools, Plympton International College, and numerous private schooling choices makes the school run simple. A short walk to Ritchie Reserve and West Torrens Dog Park, with numerous walking and bike tracks nearby for downtime spent outdoors, while it's only moments to Kurralta Central for the grocery run. The commute is simplified with a 10-minute drive to the city, or another 10 minutes west for the best of Adelaide's beaches.
Whatever your plans, you've found the next step.
More to love:
• Solid brick
• Double carport and additional off-street parking
• Separate laundry
• Split system air conditioning to lounge
• Polished floorboards and easy-care tiles
• Decorative mouldings
• Neutral colour palette
• Ceiling fans
Specifications:
CT / 6107/964
Council / West Torrens
Zoning / HDN
Built / 1951
Land / 319m2
Frontage / 13.49m
Council Rates / $1212.35pa
Emergency Services Levy / $142.70pa
SA Water / $151.74pq
Estimated rental assessment: $590 - $610 p/w (Written rental assessment can be provided upon request)
Nearby Schools / Richmond P.S, Cowandilla P.S, Plympton P.S, Goodwood P.S, Plympton International College, Mitcham Girls H.S
Disclaimer: All information provided has been obtained from sources we believe to be accurate, however, we cannot guarantee the information is accurate and we accept no liability for any errors or omissions (including but not limited to a property's land size, floor plans and size, building age and condition). Interested parties should make their own enquiries and obtain their own legal and financial advice. Should this property be scheduled for auction, the Vendor's Statement may be inspected at any Harris Real Estate office for 3 consecutive business days immediately preceding the auction and at the auction for 30 minutes before it starts. RLA | 226409


 3 bed
 1 bath
 2 car