2 Mawson Street, Nailsworth, SA 5083 - House sold - PropertyMate
Sold on 31 October 2018
Sold Prior to Auction.
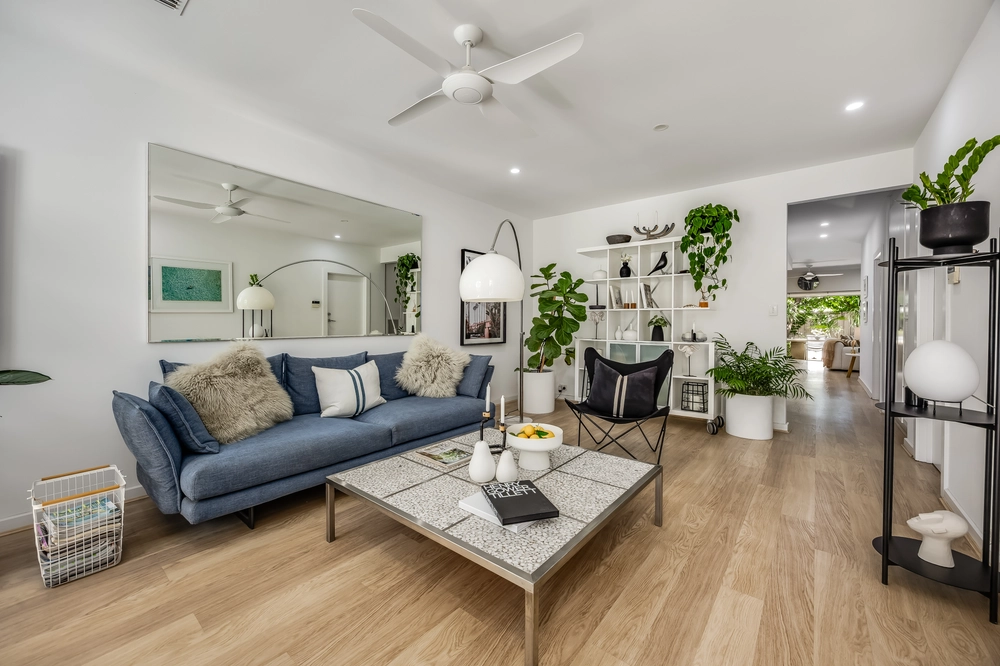
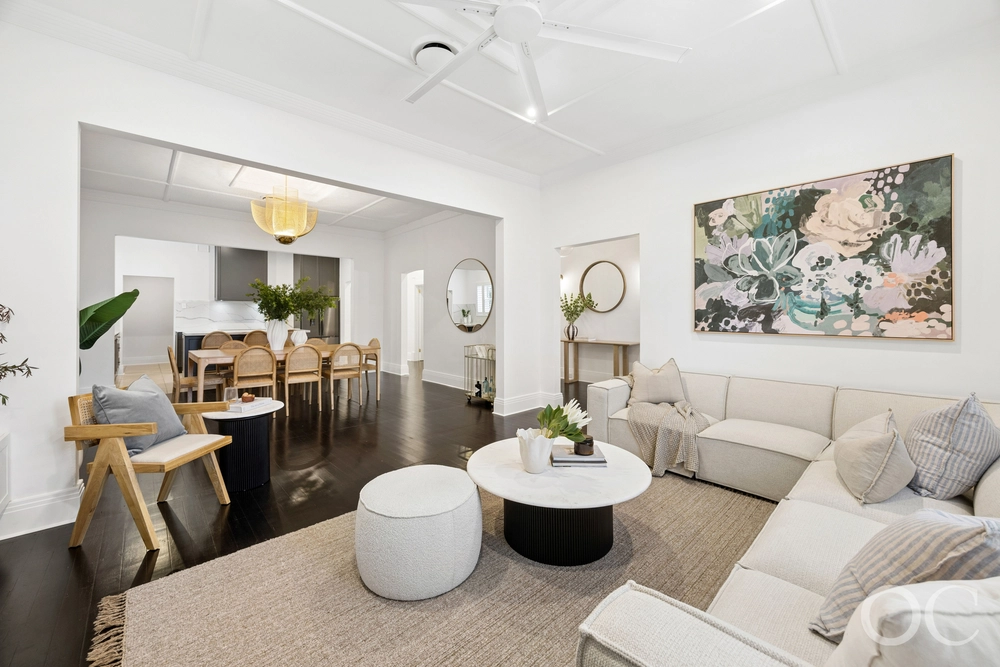
I could wax lyrical about this spacious, private, character and light filled home packed with all the "must haves ! Beautiful entrance with 3 metre high ornate ceilings and polished jarrah timber flooring. Formal lounge with ornate fire place and gas heater, split system a/c.
Central formal dining room leading to north facing open plan family dining room with wall of french doors opening onto a stunning large landscaped garden, expansive decking for entertaining family and friends for those long lazy Sunday lunches.
A new computerised irrigation system with wifi remote control capacity, go on holidays and water from afar.
Versatile floor plan up to 4 bedrooms, separate teenage retreat/man cave/work room, undercover car parking for 3 cars and automatic remote access.
3 gas outlets for space heaters in formal lounge and family room.
Direct gas connection to BBQ.
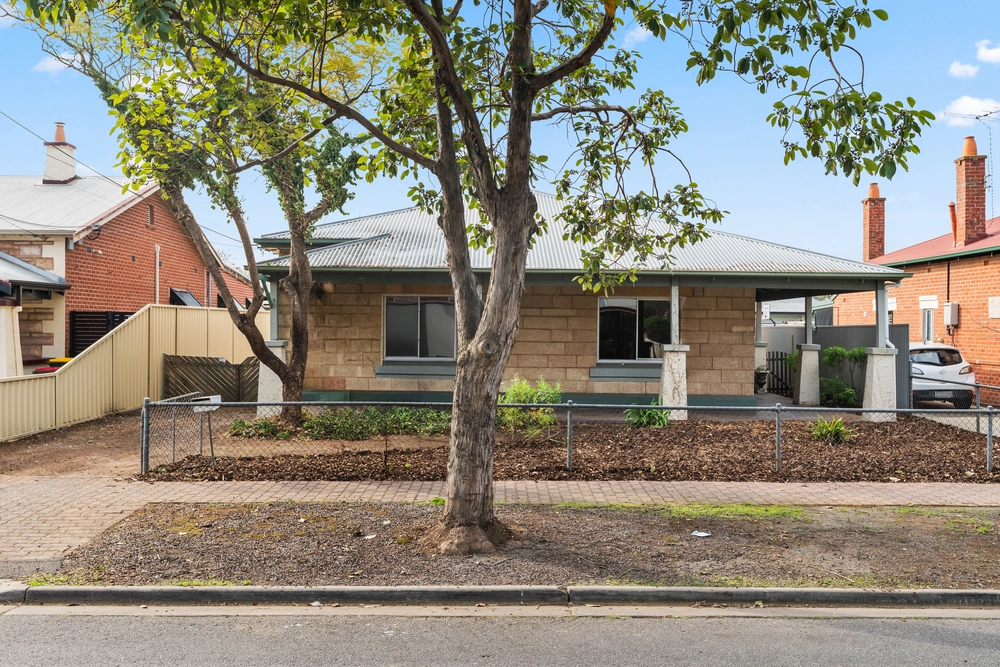
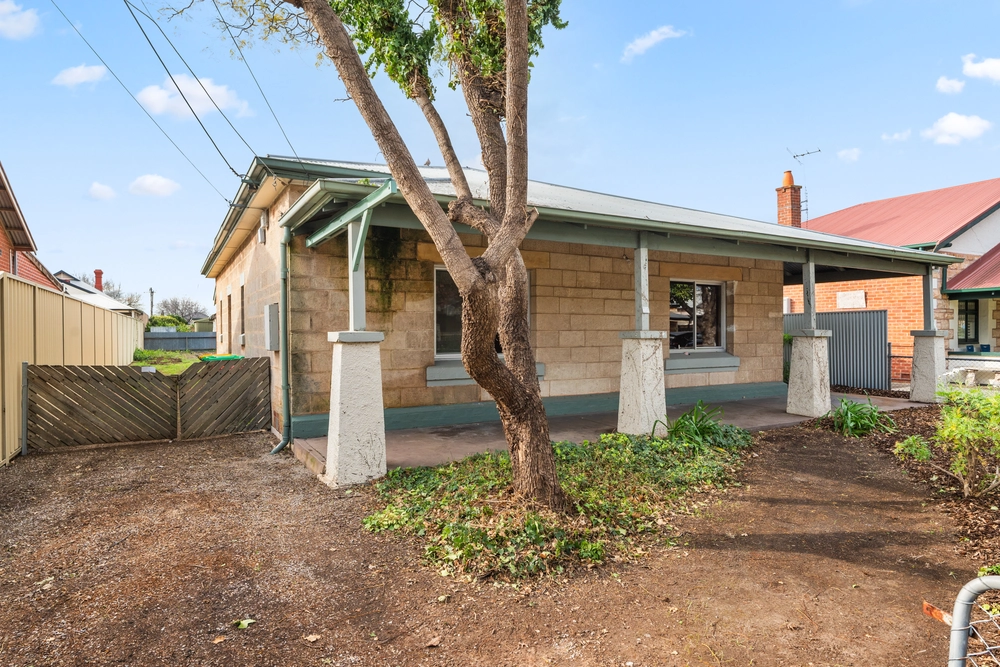
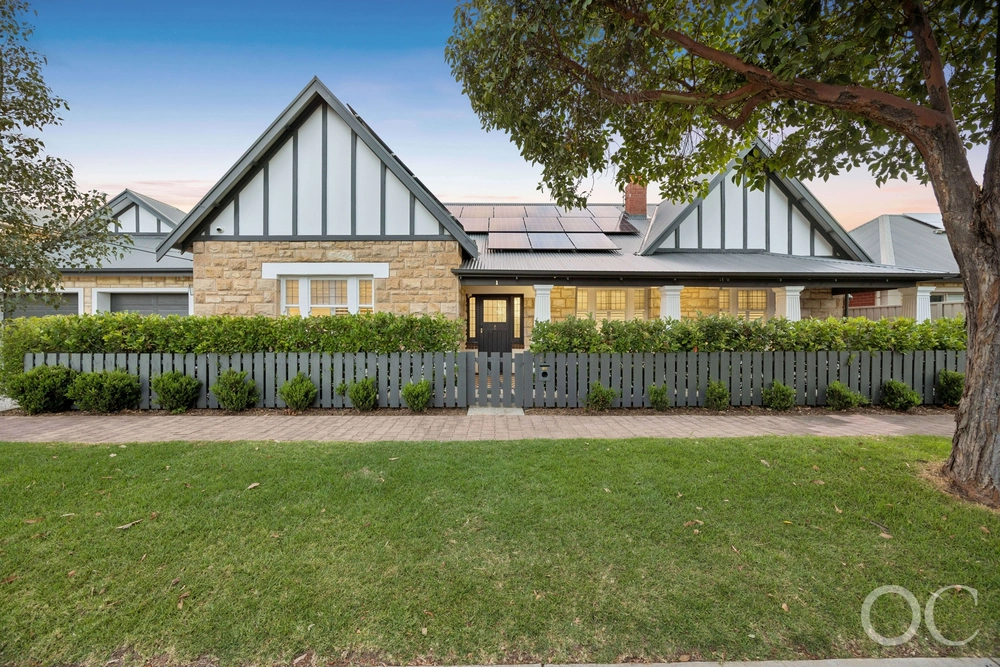
Large corner block with easy access and a garden you only dream about.
Walking distance to schools, shopping and beautiful reserves for family entertaining and only approx. 10 minutes from the CBD.
Too many features to mention; don't delay this home will be on everyone's wish list.
- Open plan family/dining with french doors - Formal lounge - Formal dining - Renovated kitchen with 900 Smeg oven, induction hot plate, stone bench tops, built in microwave , dishwasher and host of built ins - 3/4 bedrooms - 2 bedrooms with wall to wall built ins and plantation shutters - 2 renovated bathrooms one with spa bath - Study or 4th bedroom - Open fireplaces - Solid jarrah timber flooring - Leadlight windows - High ornate ceilings - Down lights, feature lighting and skylights - Split system a/c - Solar panels - Stunning landscaped front and rear gardens - Large outdoor entertaining area with massive deck - Outside garden shed - Large separate teenage retreat/man cave/work shop - NBN in the area, fibre to the premises, cable direct to the house, internet points in office and family room - New computerised irrigation system with wifi remote control capacity - Parking for 3 cars with easy access - Extensive pergolas side shade house, back carport and verandah constructed from western red cedar timber
Specifications: CT / 5681/839 Council / City of Prospect Zoning / R'RA450 Built / 1920 Land / 687m2 Frontage / 15.24m Council Rates / $1802.95pa SA Water / $214.39pq ES Levy / $143pa
All information provided has been obtained from sources we believe to be accurate, however, we cannot guarantee the information is accurate and we accept no liability for any errors or omissions (including but not limited to a property's land size, floor plans and size, building age and condition) Interested parties should make their own enquiries and obtain their own legal advice. Should this property be scheduled for auction, the Vendor's Statement may be inspected at any Harris Real Estate office for 3 consecutive business days immediately preceding the auction and at the auction for 30 minutes before it starts.


 3 bed
 2 bath
 3 car