The old-world grandeur of this 1910 cottage manages to honour its character-filled heritage whilst effortlessly looking to the future, bringing a modern vantage point to its substantial 696sqm (approx.) slice of Parkside.
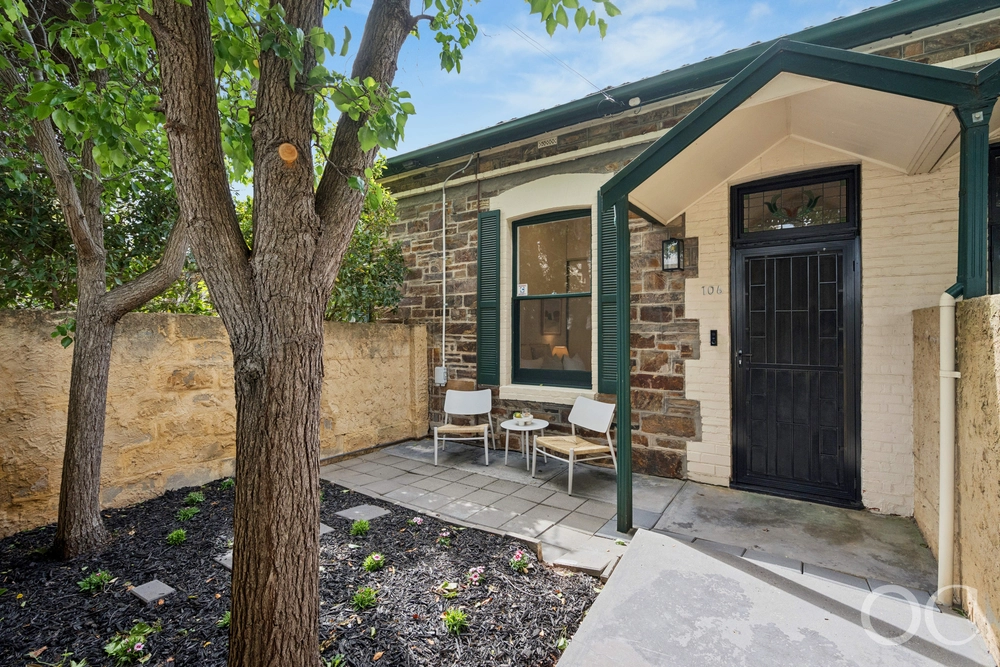
Era defining aspects adorn the façade, from the federation front porch, wide verandah and symmetrical sand-stone frontage, smoothly yielding to the interior charms of lofty ceilings, stained glass, polished floorboards and ornate plasterwork.
The four-roomed original dwelling offers two spacious bedrooms – master featuring an ensuite addition - that make way through arched glass doors to a formal living and dining zone, each bringing warmth with original fireplaces.
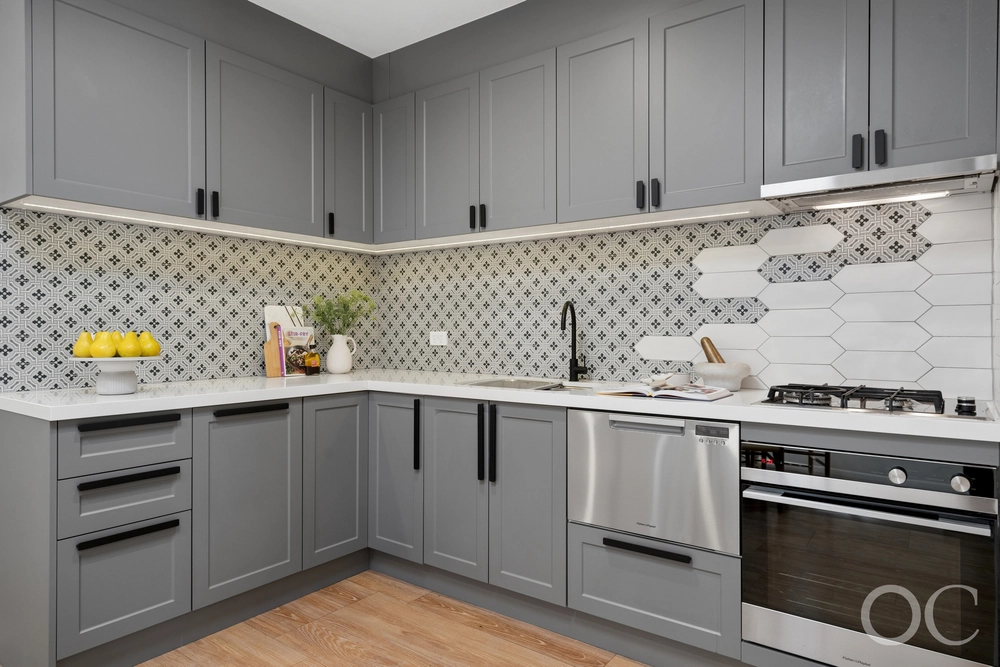
From here, the modern extension doubles both the capacity and functionality with a contemporary kitchen boasting Smeg gas cooktop and Bosch dishwasher, third bedroom fitted with built-in robes, main bathroom with separate bath and toilet along with a versatile sunroom that will appease all your working-from-home needs.
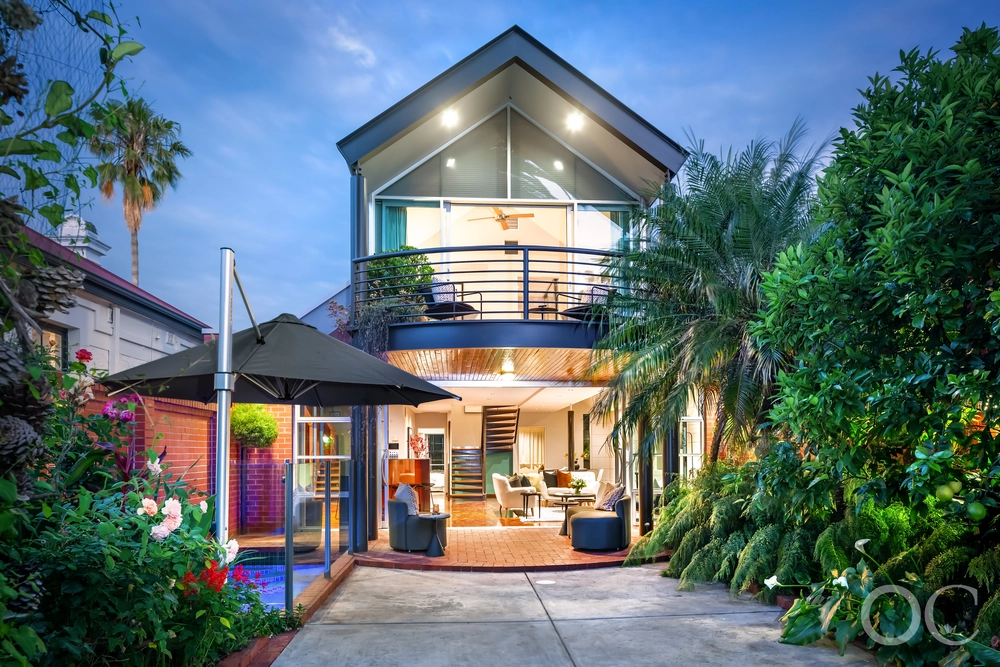
Summers are sorted with an incredible backyard that brings a tropical vibe to your own cosmopolitan haven, encouraging you to cool off under the Bali-style huts and taking a dusk dip in the solar heated in-ground pool – you and your guests will never want to leave.
However when you do, absolutely everything is accessible on foot – public transport, high-calibre education, Howard Florey Reserve, the Parklands, CBD and surrounding restaurant culture Fullarton and Glen Osmond Roads.
Welcome to the picture-perfect home that is worthy of setting down your forever roots on Myra…
Even more to love:
• Secure garage with workshop/storage attached
• Dual undercover carport
• 3kW Zen solar system with inverter & $0.44c feed-in tariff applicable until 30/6/2028
• Ducted evaporative air conditioning
• Gas heating, wood-burning & slow combustion fireplaces
• Baltic pine & Jarrah timber floors
• Alarm system
• Salt-chlorinated swimming pool with automatic acid dosing system & liquid solar blanket
• Irrigated front & rear gardens with veggie patch
• Garden shed
• 400m to public transport
• Less than 4km to the CBD
• Zoned for sought-after Parkside Primary & Glenunga International High Schools.
All of this and so, so much more…
Specifications:
CT / 5081/98
Council / City of Unley
Zoning / EN
Built / 1910
Land / 696m2
Frontage / 15.24m
Council Rates / $2,622.55pa
Emergency Services Levy / $303.70pa
SA Water / $293.89pq
Estimated rental assessment | $780 to $800 per week (Written rental assessment can be provided upon request)
Nearby Schools / Parkside Primary School, Glenunga International High School, Urrbrae Agricultural H.S, Mitcham Girls H.S
Disclaimer: All information provided has been obtained from sources we believe to be accurate, however, we cannot guarantee the information is accurate and we accept no liability for any errors or omissions (including but not limited to a property's land size, floor plans and size, building age and condition). Interested parties should make their own enquiries and obtain their own legal and financial advice. Should this property be scheduled for auction, the Vendor's Statement may be inspected at any Harris Real Estate office for 3 consecutive business days immediately preceding the auction and at the auction for 30 minutes before it starts. RLA | 226409


 3 bed
 2 bath
 3 car