2 Pine Valley Way, Templestowe, Vic 3106 - House sold - PropertyMate
Sold on 9 March 2024
A garden paradise and multi-generational jewel
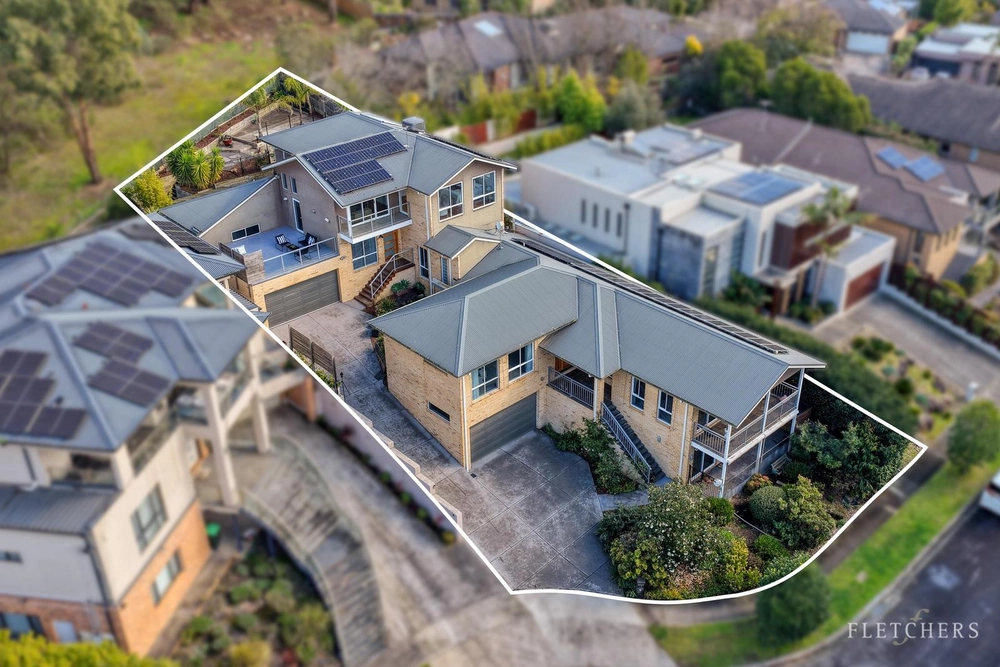
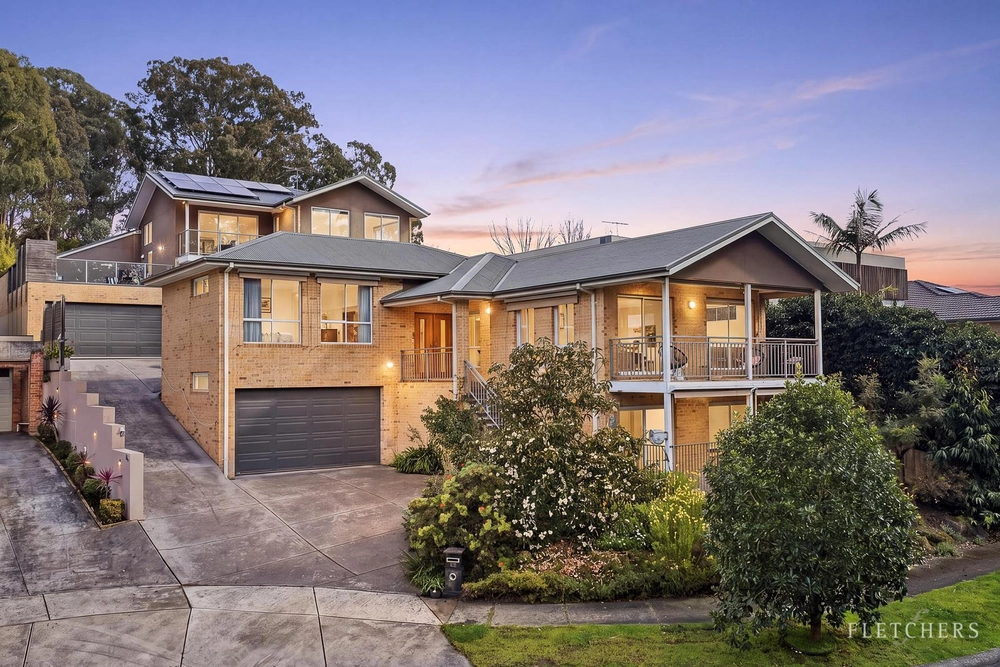
An extremely rare design with two separate wings under the one majestic roofline, this enormous six bedroom, four bathroom residence is a lifestyle dream for multi-generational families seeking a perfect layout.
Situated on an acre (4022sqm approx.) with a level grassed area that ready for a tennis court (STCA), a breathtakingly beautiful garden provides a truly relaxing backdrop.
Beyond the marble entry foyer with a study and powder room, head to the left where you’ll discover a massive living zone incorporating the dining room, a sitting room/study with built-in cabinetry, the enticing family room and a kitchen with stainless steel appliances. Complemented by a vast under-cover alfresco with plumbed gas and heat strips, walk across the lush expanse to a second covered alfresco with outdoor kitchen and plumbed gas.
With four bedrooms and three bathrooms on this side including a master with walk-in robe and ensuite, downstairs boasts a double auto garage with a workshop, storage and gym.
Journey to the right side from the front door to be greeted by a completely self-contained second home. The wonderfully bright living and dining room sits open with a glistening stone kitchen with an induction cooktop and stainless steel appliances. Enjoying the same alfresco access, appreciate the two bedroom design with a walk-in robe, stone ensuite, powder room, separate access to a single auto garage and private access from Duxon Drive which sits behind.
Includes 3-phase power, ducted heating, multiple split system air-conditioners, 100k litre water storage and garden irrigation.
Alongside Valley Walk for cut-through access to vibrant Templestowe Village, walk to the Ruffey Creek Trail, Templestowe Heights Primary School, Templestowe College and buses to Westfield Doncaster, private schools and the city.


 7 bed
 4 bath
 4 car