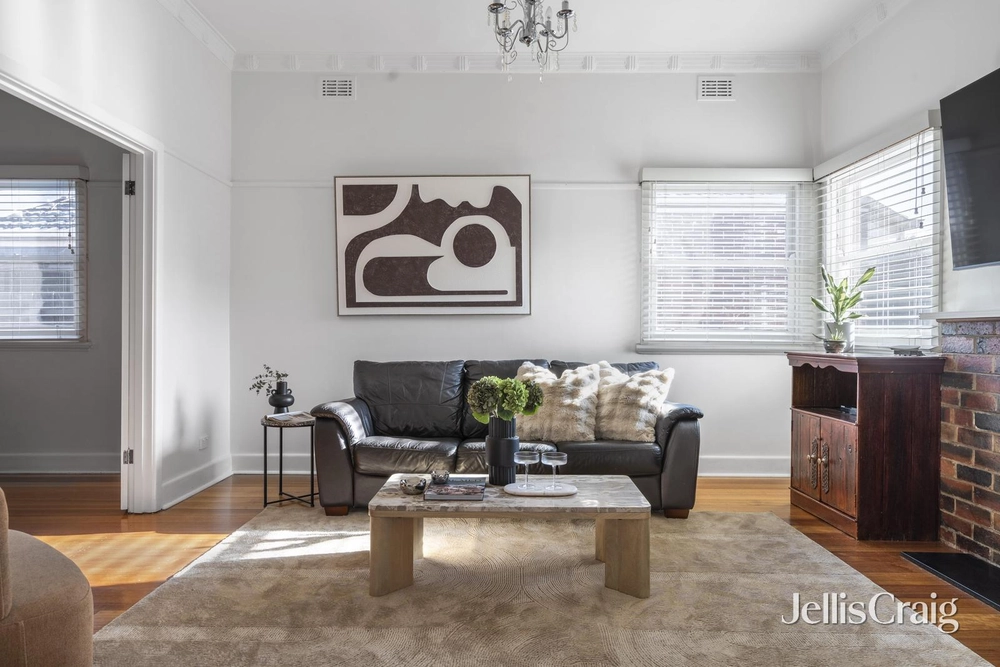
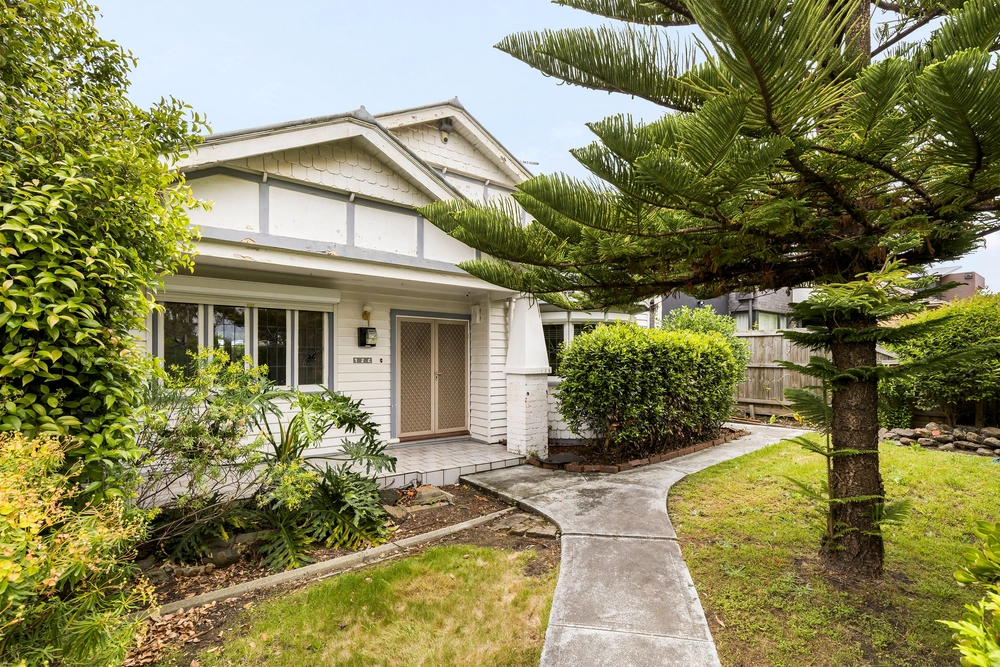
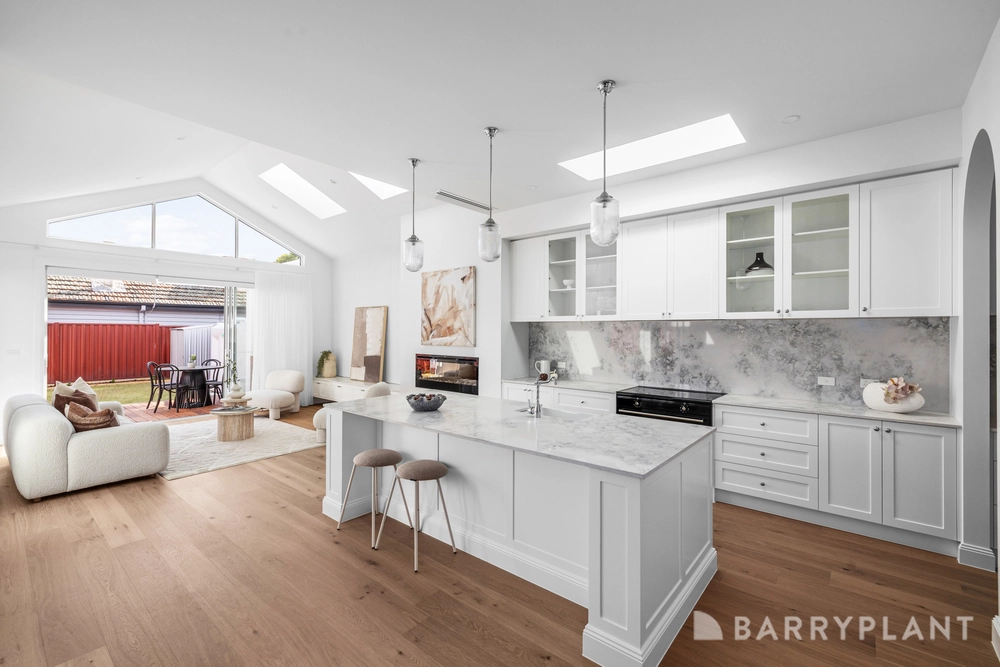
Poised at the end of a court on the edge of Esslemont Reserve, this four bedroom, two bathroom home is a tranquil sanctuary graced with multiple living spaces, an entertainer’s deck, big backyard and Strathmore College zoning. Boasting a generous block of approximately 828m2 and treasured by one family for decades, it presents a living room, dining room, family room and spacious kitchen/meals. A high raked ceiling with exposed beams defines the living room while the family room leads to the heated and covered deck with natural gas four burner barbecue. Versatile and carpeted, the dining room is a handy central space while the kitchen easily accommodates a large table and stars an island bench, deep drawers, pantry, five burner gas cooktop, fan forced electric oven and Bosch dishwasher. Fully tiled ensuites are complemented by a powder room and most bedrooms offer a BIR or WIR. Fruit trees, sheds, a veggie patch and fish pond grace the rear garden, which is served by three rainwater tanks. You’ll also find a balcony, ducted heating, evaporative cooling, refrigerated cooling to the living room and main bedroom, security system, CCTV, polished floorboards, excellent storage and three car carport. Top floor rooms look out to rustling leaves and bay windows to the main bedroom and living room capture similar serenity. When it comes to locale, trains, local shops and cafés are a stroll, the home is also zoned to Strathmore Primary and CityLink access is only a short drive away.


 4 bed
 2 bath
 3 car