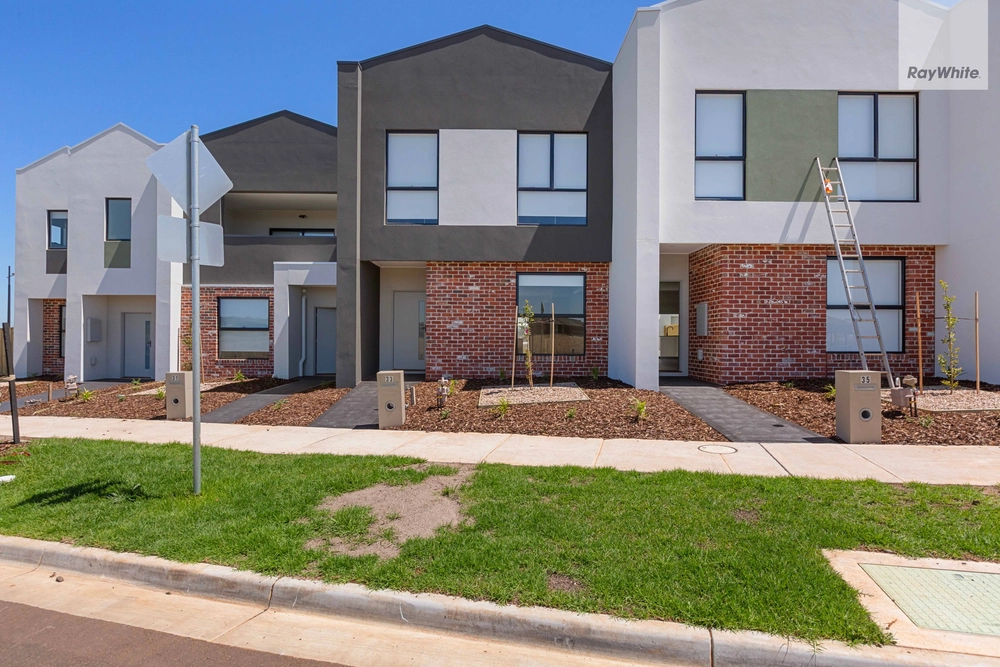
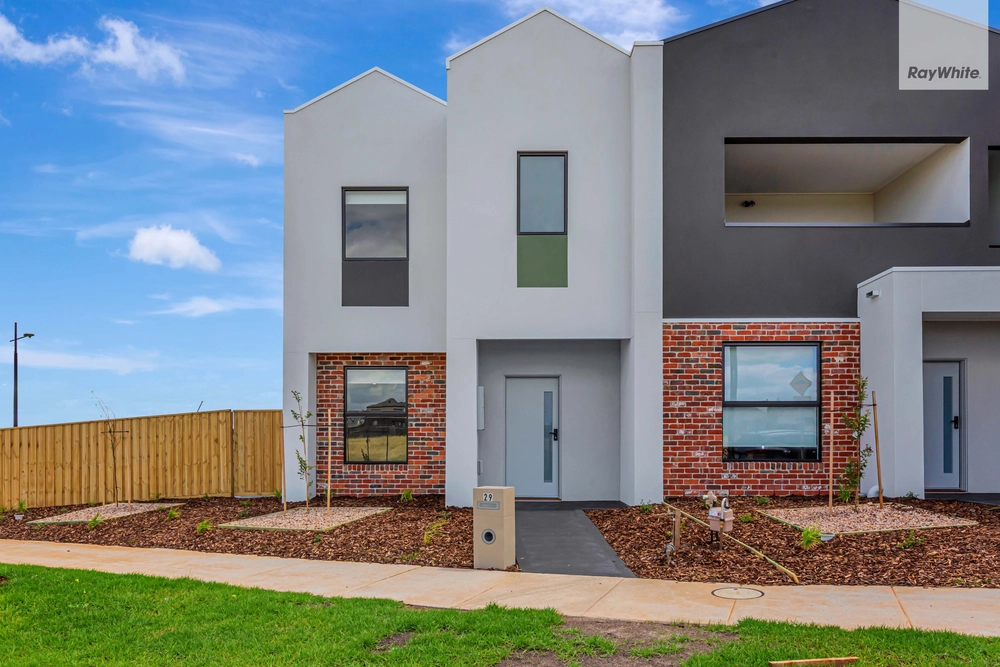
Perfectly positioned in a family-friendly pocket of Fraser Rise and within walking distance of the local Aquatic Centre, this modern townhouse presents an excellent rental opportunity for individuals, couples or growing families.
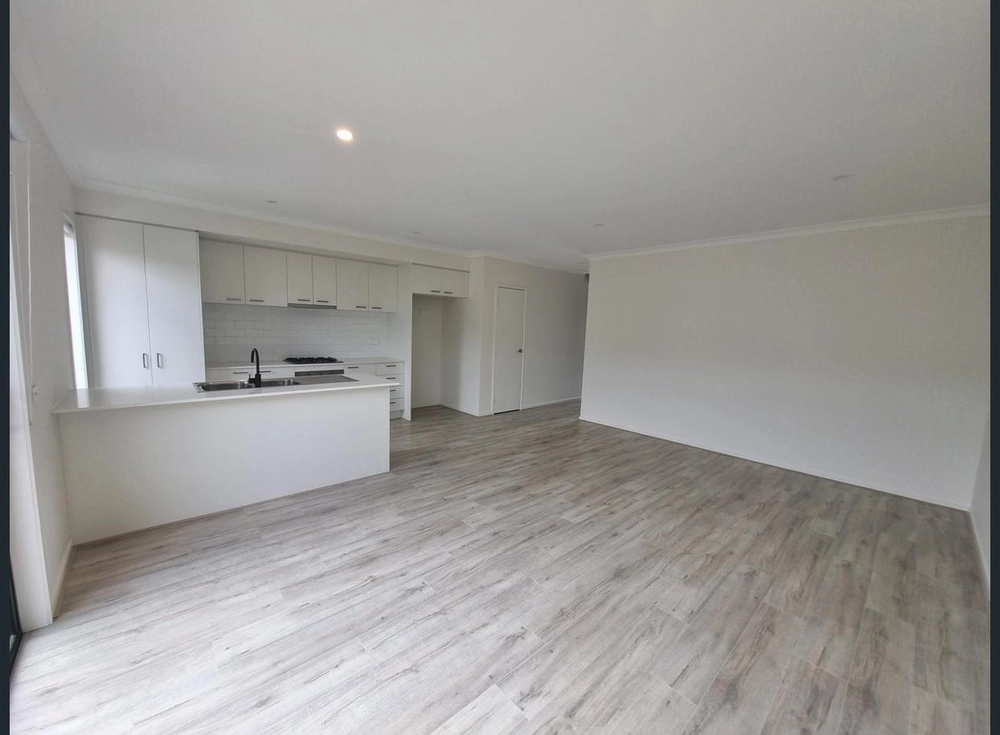
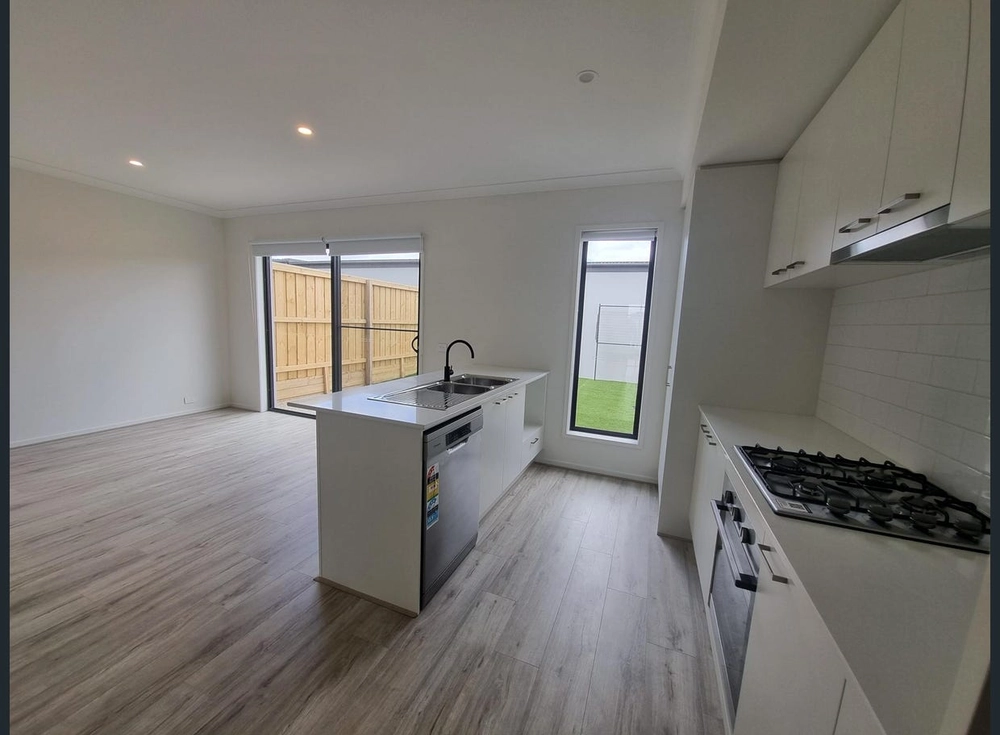
Designed with functionality and everyday comfort in mind, the home welcomes you with a spacious, light-filled open-plan living area upstairs, creating a warm and inviting space for the whole family to enjoy. Seamlessly extending onto the balcony, this area is perfect for entertaining family and friends or simply unwinding after a long day.
Adding to the townhouse's practicality and convenience are double garage access and a downstairs master bedroom complete with ensuite, providing an extra level of comfort and privacy for guests while making everyday family living that little bit easier.
Property Features: Three generously sized bedroomsMaster bedroom featuring a private ensuite (downstairs)Central family bathroomSpacious, light-filled open-plan living and dining areaModern kitchen with ample storage and bench spaceConvenient downstairs powder roomHeating and cooling for year-round comfortPrivate balconyLow-maintenance outdoor areaQuality floorboards throughout, with carpet in all bedroomsNeutral colour palette and modern finishesSecure garage with internal accessFunctional, family-friendly floorplan Positioned in one of Fraser Rise's desirable pockets, this home offers exceptional convenience, with easy access to:
Local Aquatic Centre – within walking distanceFraser Rise Primary SchoolSpringside West Secondary CollegeWiyal Primary SchoolCity Vista Shopping CentreCS Square Shopping CentreTaylors Hill VillageLocal parks, playgrounds and walking trailsPublic transport and major road connections
An excellent opportunity to rent a low-maintenance home in a growing and highly sought-after community on a corner block.
**PHOTO ID IS REQUIRED AT ALL OPEN FOR INSPECTIONS** For inspection of the property, please contact Andrew on 0448 636 633 or email: bdm@century21cs.com
INSPECTIONS ARE SUBJECT TO CHANGE WITHOUT NOTIFICATION, PLEASE CHECK THE WEBSITE PRIOR TO ATTENDING THE INSPECTION
DISCLAIMER: All stated dimensions are approximate only. Particulars given are for general information only and do not constitute any representation on the part of the vendor or agent. This document has been prepared to assist solely in marketing this property. While all care has been taken to ensure the information provided herein is correct, we do not take responsibility for any inaccuracies. Accordingly, all interested parties should make their own inquiries to verify the information.


 3 bed
 2 bath
 2 car