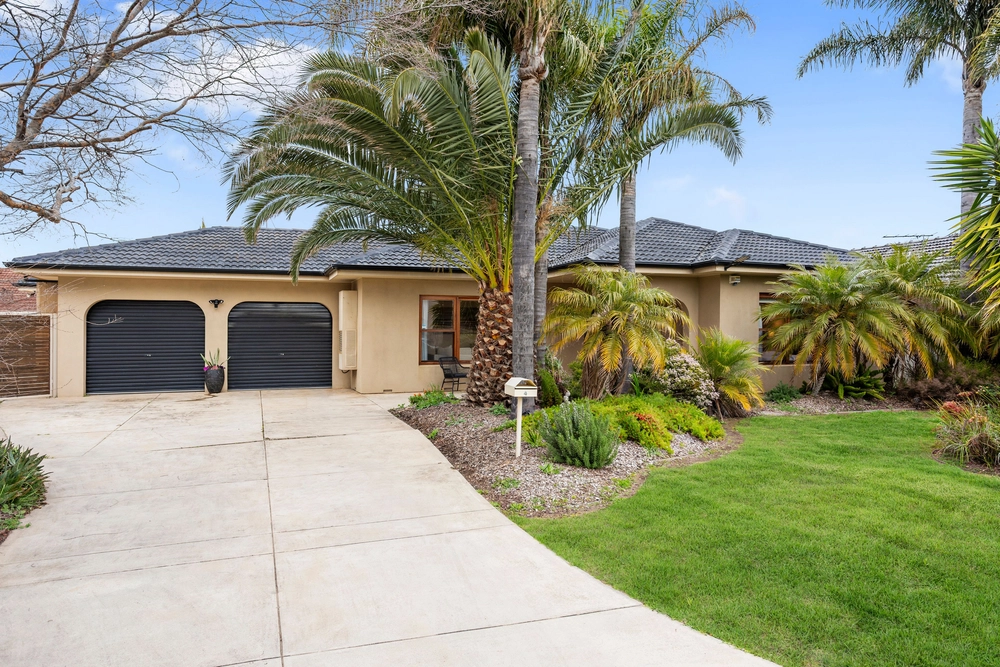
In cul-de-sac dress circle class, live and breathe Delfin's waterside prestige in quintessential 1980s solid brick style, a stroll to the water's edge and Anthea Reserve.
This is Tahiti, the Delfin way.
Yet it's the vintage elements in this 4-bedroom home that will respond beautifully to the modern influence it deserves: from the leading step-up formal lounge, high ceilings, double cornices, arched leadlight windows and exposed brick accents, all summing up a well-preserved timepiece primed for a new chapter.
Or maybe you'll impress an impeccable new design (STPC) upon its 780sqm allotment with a north-facing rear aspect, lagoon pool, and sweeping 24m frontage.
There are plenty of ways it'll sway many into 'island' life.
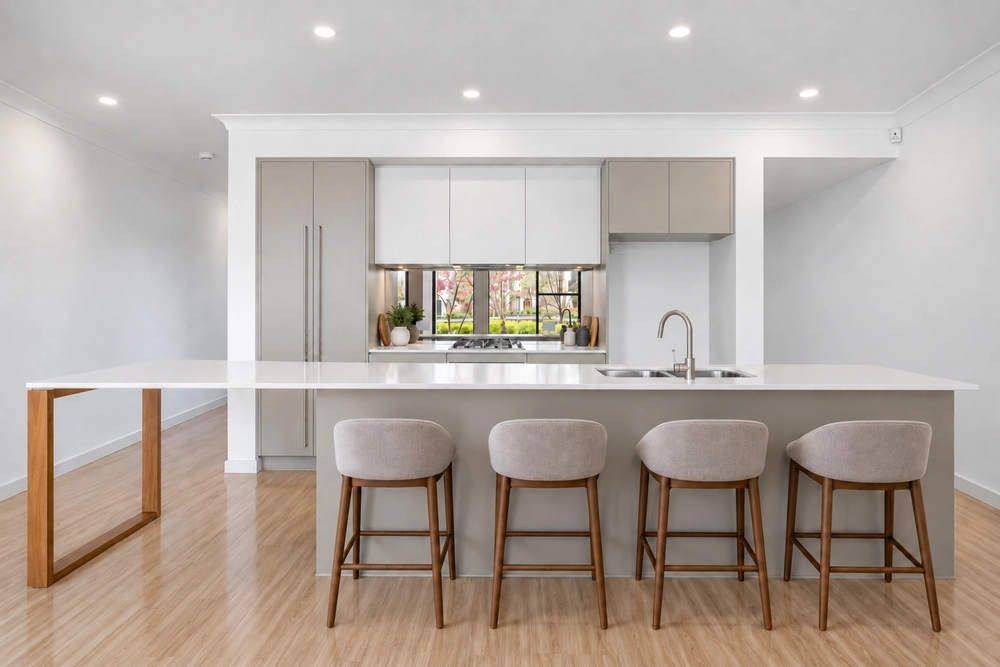
Working with the functionality of the original and ideal family floorplan, the galley kitchen – with its swathe of beige retro joinery and breakfast bar - concentrates its focus on the casual living and dining connection, playing into open plan superbly.
Carpeted dining breezes outdoors to the covered patio, angled for the pool - and the sun when it peeks out again - while low care grounds steer your focus to poolside entertaining.
Each bedroom is plush and comfy, the master suite up front with walk-in storage and ensuite, bedroom 2 flipping between a study, nursery, or parent's retreat, as robed bedrooms 3 and 4 linger alongside the rear 3-way family bathroom: a design ahead of its time.
Cross the glistening lake for Bartley Terrace amenity, Westfield West Lakes retail and cinemas, West Lakes Shore School, weekend beach wanders to Semaphore or Tennyson, all while you wonder how you'll take full advantage of your Tahitian island escape…
There are so many aspects to love:
- North-facing rear aspect
- 780sqm allotment | vast 24m frontage
- Solid brick construction
- Solar panel efficiency (26 panels)
- Formal & casual living spaces
- Side-by-side dual garage with internal & rear roller door access
- Sparkling lagoon style pool
- Master with WIR & ensuite
- Ducted R/C A/C
- 4 bedrooms (or 3 + a study/retreat)
- Shade pergola & poolside patio
- Easy minutes to Westfield West Lakes
- Zoning for West Lakes Shore School & Seaton H.S.
Specifications:
CT / 5269/426
Council / City of Charles Sturt
Zoning / Waterfront Neighbourhood
Built / 1981
Land / 781m2
Currently rented at $775 per week
Nearby Schools / West Lakes Shore School, Hendon P.S, Westport P.S, Alberton P.S, Le Fevre Peninsula P.S, Seaton H.S.
Disclaimer: All information provided has been obtained from sources we believe to be accurate, however, we cannot guarantee the information is accurate and we accept no liability for any errors or omissions (including but not limited to a property's land size, floor plans and size, building age and condition). Interested parties should make their own enquiries and obtain their own legal and financial advice. Should this property be scheduled for auction, the Vendor's Statement may be inspected at any Harris Real Estate office for 3 consecutive business days immediately preceding the auction and at the auction for 30 minutes before it starts. RLA | 226409


 4 bed
 2 bath
 2 car