2 Treacy Street, Tusmore, SA 5065 - House sold - PropertyMate
Sold on 1 July 2014
4 Bedrooms, 3 Bathrooms, Home Office/Flat, Pool, D/Garage
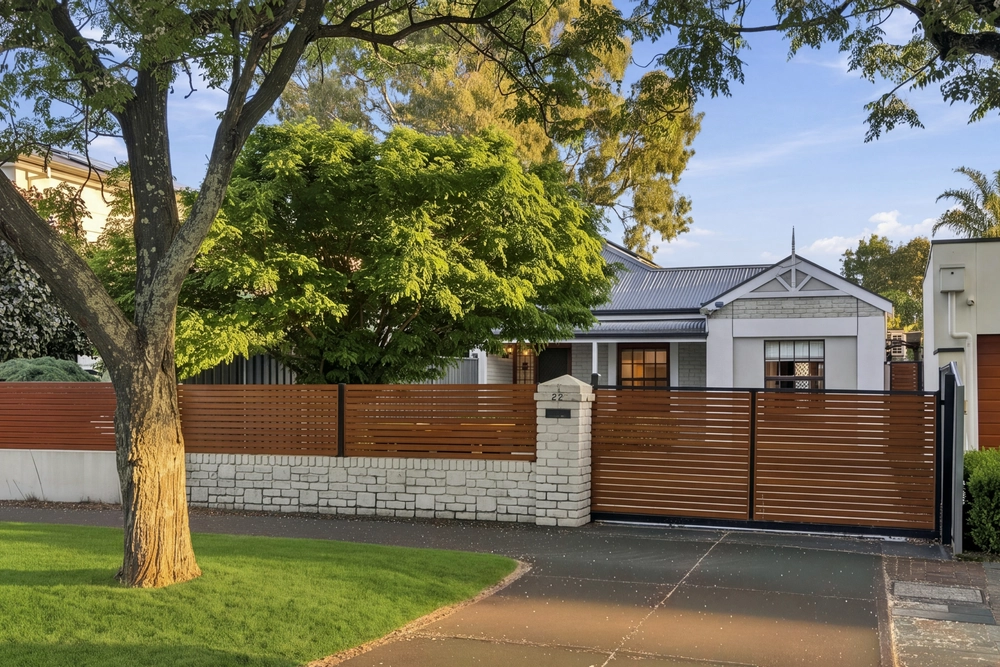
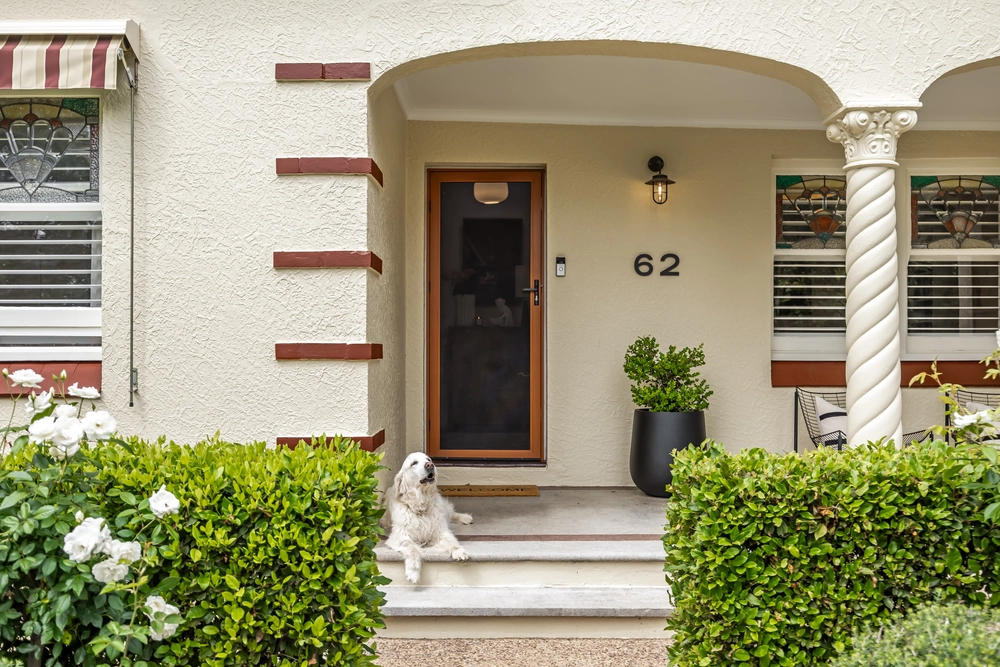
SOLD in 4 days (before AUCTION) by the Eastern Suburbs Experts with offers from 3 buyers! ... Situated on a 892m2 allotment approximately 50m from Tusmore Park, this superb stone-fronted Bungalow has impressive specifications with * 4 big bedrooms * 3 bathrooms including ensuite * powder room * classical lounge & dining rooms * modernised kitchen with casual meals & adjacent family room * beautiful character features including polished timber floors, high ornate ceilings, gas open fires & bay windows * detached home office, flat or studio with kitchenette & bathroom overlooking the fully tiled pool with feature fountain * big 'side-by-side' double garage with workshop/storeroom. A wonderful character family home in premiere location offering exceptional value! Extra features include:Inside* ducted r/c air-conditioning in residence, split system r/c air-conditioner in Office/Flat* 3 x gas replica open fires* kitchen with induction cooktop, Miele wall oven, Miele dishwasher, filtered tap water* built-in robes to all bedrooms* underfloor heating to bathrooms, ducted vacuum system* intercom handset to residence & office/flat* security system to residence & office/flat with separate keypadsOutside* electronic driveway gates & keypad* solar heated pool & salt chlorinator (only 6 months old) with feature fountain* fully paved outdoor entertaining area* double garage with auto door & workshop/storage* auto watering system* 2 x gas instant hot water services, 3 phase powerLocation* close to bus services, Burnside Village, Norwood Parade & the City* zoned for Burnside Primary School & Marryatville High School* central to a number of private schools including Seymour, Pembroke, Loreto & St Peters Girls* a very short walk to Tusmore Park, tennis courts & wading pool!Non-standard Inclusions: outdoor table, fridges in laundry & Office/flat, storage cabinet in garage, all potted plants General Information:C/T: 5415 / 829Council: BurnsideZoning: HCPA5Council Rates: $2,897.10 paSA Water: $464.58 pqtrES Levy: $177.40 paLand size: 19.2m x 46.48m = 892m2 approxBuilt: 1926, extensions in 1995 approx Web ID = SPM3523Auction Notice: The Vendor's statement may be inspected at Harcourts Platinum, 411 Portrush Road, Toorak Gardens SA for 3 consecutive business days immediately preceding the Auction and at the auction for 30 minutes before it starts.


 4 bed
 3 bath
 2 car