Viewings of the property to commence 8th October (as per set open time)
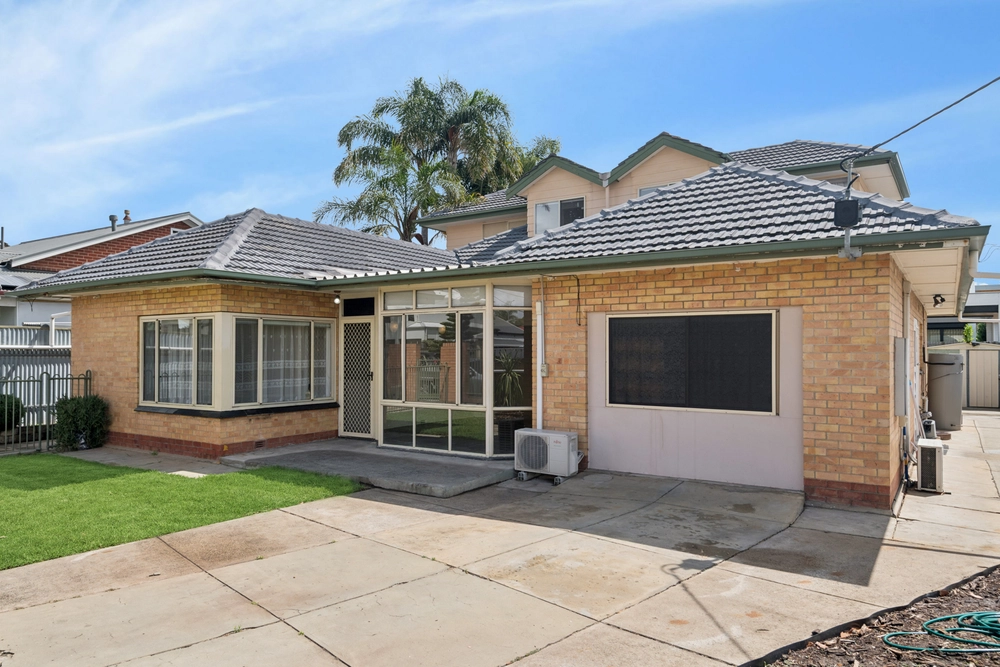
Nothing says summer quite like a palm-fringed pool and spa sparkling away in a backyard that also boasts a beautiful big entertaining pergola. Add a gorgeous 5 bedroom home in Glenelg East's hottest pocket and magic is sure to happen.
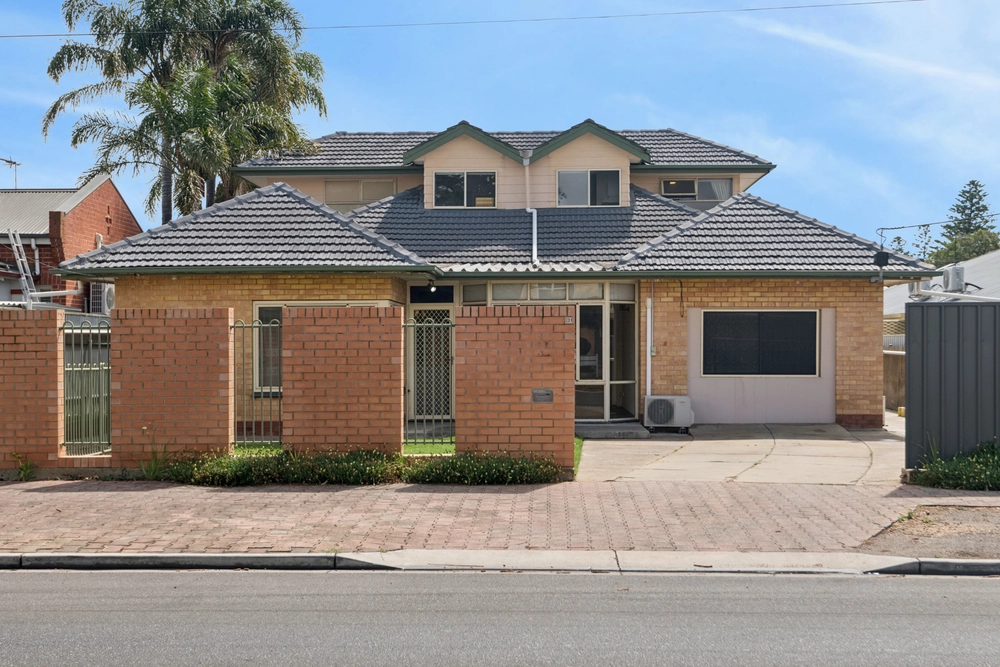
A short stroll to the buzz of Jetty Road, the terrific tram, community tennis courts and beautiful Da Costa Reserve, this large and expressive triple-fronter on 905m² boasts walk-everywhere convenience and exceptional curb appeal. And with its abundance of living and entertaining spaces, separate sleep zones for adults and kids, and a seductively low-maintenance block with valuable rear access to your double garage, it all adds up to the perfect blueprint for family life.
Inside the feel is light, fresh and spacious; the polished timber floors, dazzling Deco ceilings and double doors your stylish introduction to a formal lounge warmed by an instant gas-log fire, and a separate dining room leading to a sun-soaked study or fifth bedroom, with built-ins, which is a handy space if your family suddenly grows.
Beyond, open-plan family spaces are clearly made for entertaining. Featuring an easy indoor-outdoor rapport, durable Tassie Oak flooring and an edgy metallic blue kitchen with granite benchtop-dining, a walk-in pantry and quality European appliances including that must-have Miele coffee machine, the stage is set for non-stop fun.
When friends arrive for the weekend, (or longer), a gorgeous guest suite is ready to welcome, tucked quietly into a side wing along with your private master suite. Packed with the parental privileges you crave, you'll enjoy resort-style access to the backyard, a walk-in robe with wall-to-wall, mirror-fronted storage and a bright, sea-themed ensuite with a bidet, heated towel rail and temperature controller so you can set the shower just the way you like it.
Far away on the other side of the family areas, a laundry, toilet and bathroom ensemble shares itself between the backyard pool area and the kids' domain at the front of the house. Here, two double bedrooms, again with spacious mirror-fronted built-ins, command equal dominion over a sunny (and completely private) retreat/lounge, giving kids that all-important space to call their own.
But best of all, (as any bay dweller will tell you), this is a fantastic place for children to grow. Safe, quiet and with everything at your fingertips including shops, cafes, supermarkets, transport, beaches and schools including zoning for Brighton Secondary; ask yourself, why live anywhere else!
Bonus features:
- North-facing frontal aspect
- High-quality 4.2kw solar system
- Zoned and ducted r/c air conditioning
- Rinnai infinity gas hot water with temperature controllers
- Heated towel rails to all 3 bathrooms
- Large, timber-floored attic storage with pull-down stairs
- Miele coffee machine, Kleenmaid 900mm dual fuel range, Puratap
- Gas-heated pool and spa with automated chlorination system and low-energy pump
- Automated garden watering system
- Café blinds and fan (entertaining pergola)
- Garden shed and fold-down clothesline
- Auto side-by-side garage off Rugless Terrace
Specifications:
CT / 5792/725
Council / City of Holdfast Bay
Zoning / RC'13
Built / 1939
Land / 905m2
Internal / 303m2
Frontage / 19.81m
Council Rates / $2772pa
SA Water / $359pq
ES Levy / $607pa
The accuracy of this information cannot be guaranteed and all interested parties should seek independent advice. Should this property be scheduled for auction the vendor's statement may be inspected at any Harris Real Estate office for 3 consecutive business days immediately preceding the auction and at the auction for 30 minutes before it starts.


 5 bed
 3 bath
 2 car