The address alone evokes serenity. Yet this Dechellis Homes custom design, set privately behind dual electric gates, masters the art of style, automation, and poolside living amongst nature with every amenity in reach.
Base Camp, Cascada, The Feathers Hotel, leafy Hazelwood Park – plus zoning for Burnside Primary and the ever-coveted Glenunga International High School.
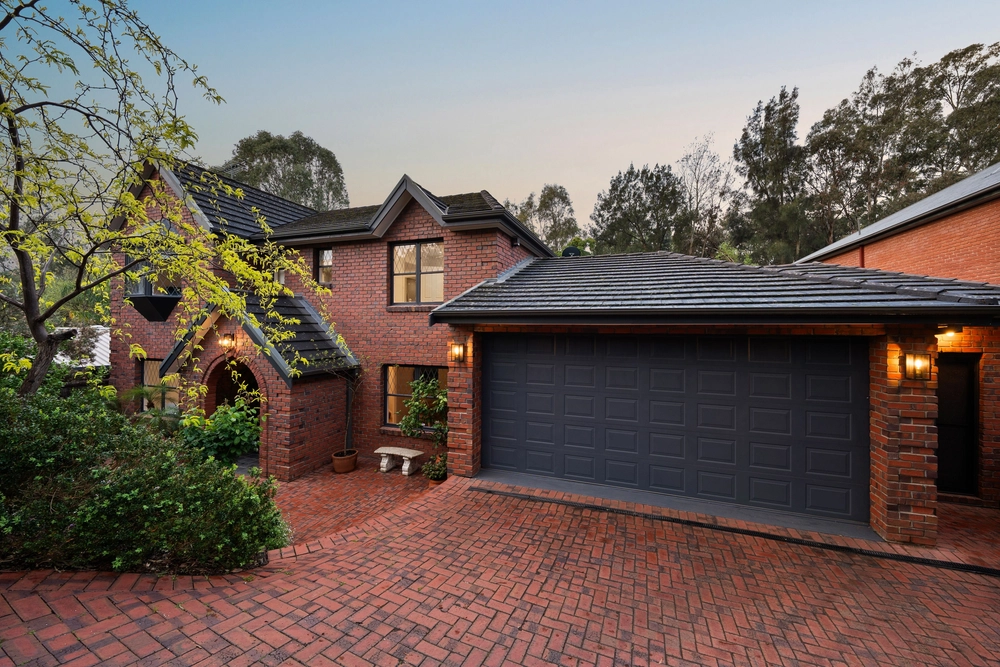
On its high roadside, privacy and an 8-car aggregate concrete driveway are the immediate rewards ahead of the up to 4-bedroom home's striking rendered reveal, book leaf stone pillars and Cedar wood portico accents.
Inside, coffered ceilings, high gloss floor tiles, crisp downlights, and tech-savvy CBUS automation make this a home far ahead of its time – sound, security, lighting, heating, cooling, irrigation, even the blinds to the kid's robed and newly carpeted bedrooms can be remotely raised or lowered.
The floorplan, however, is timeless – and it's led by a formal living/home theatre against an oversized master with plantation shutters, his and hers walk-in robes, and a palatial fully tiled ensuite with a spa, divided dual vanities and marble benchtops.
And the whole workforce can toil away in the home office with ample joinery, benchtops, and a multi-workstation layout.
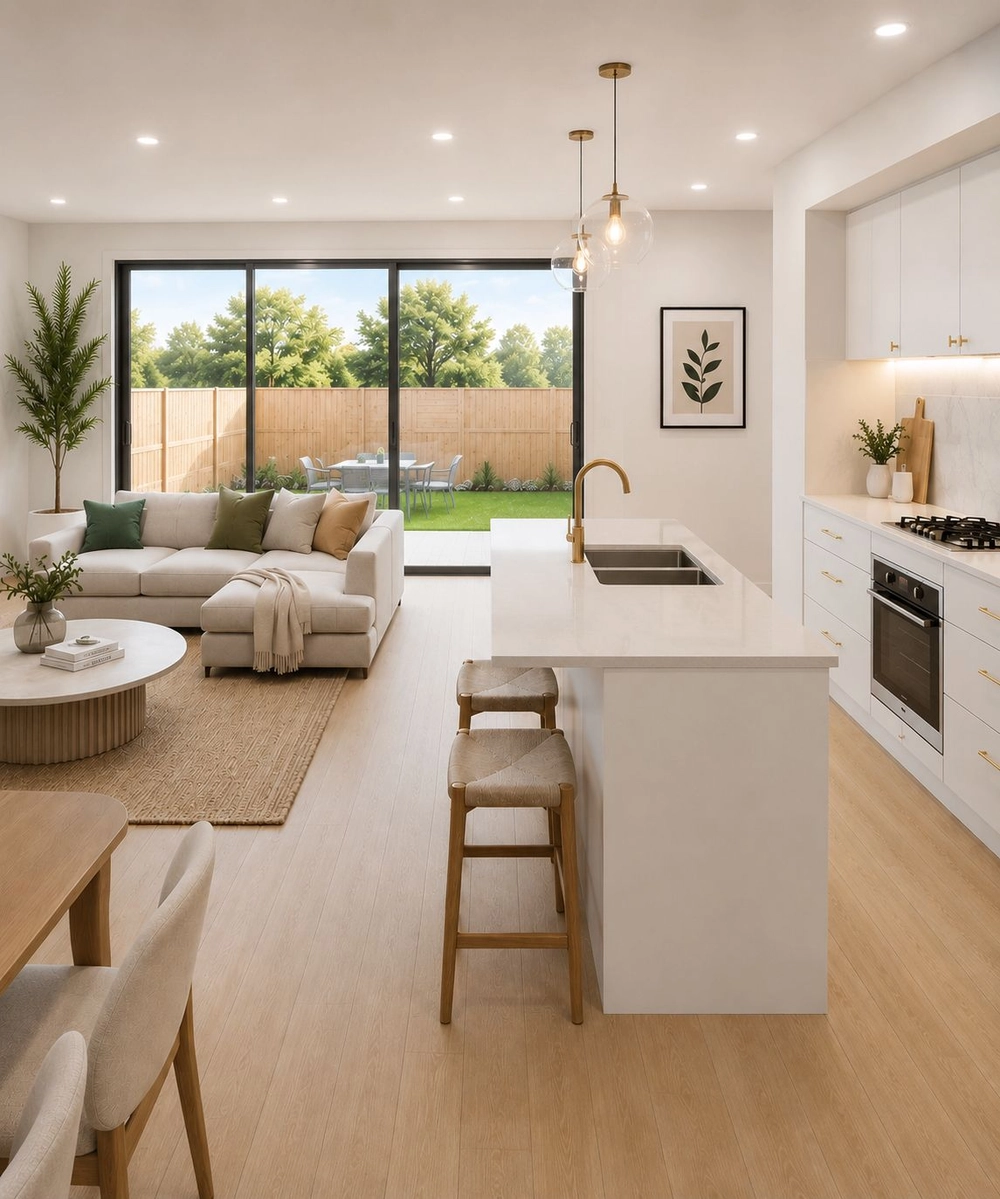
Headlining the open plan living and meals area, a 2-pac kitchen parades waterfall Caesarstone island benchtops, conceals a butler's wing, accesses the joinery-laden laundry, and gains secure internal entry via the garage.
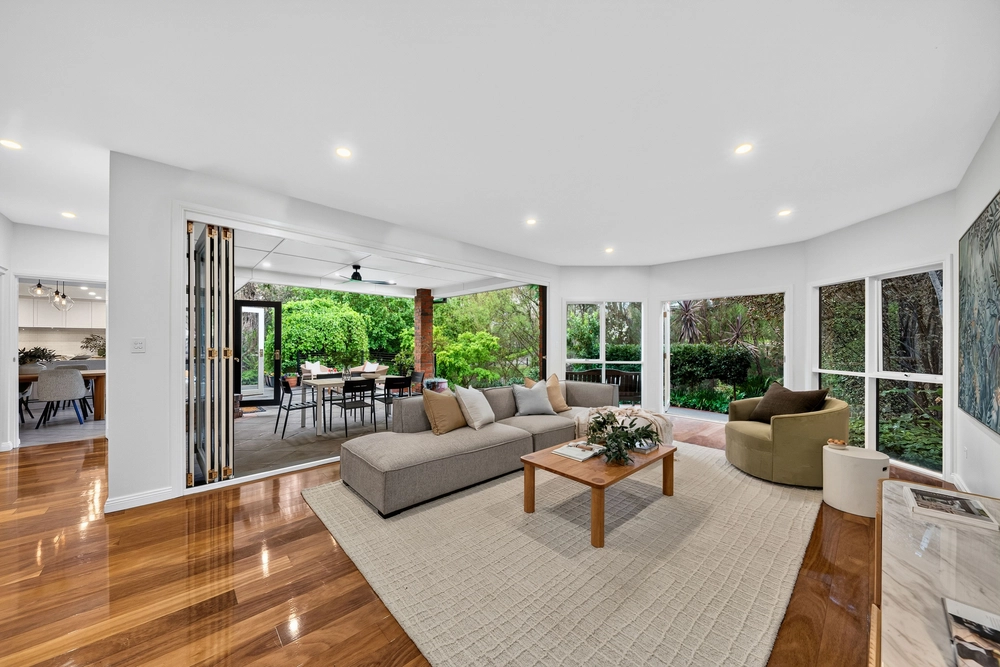
Alfresco entertaining sidelines both the kitchen and tiled billiard room/4th bedroom, each peeling back sliding or stackable glass doors to join the party beneath automated café blinds.
And pool antics are always in view – a fully tiled and solar heated drawcard wrapped in ultra-high perimeter fencing and low-care feature landscaping.
There's little left to do except lap up nature, stride the gully trails, take in Cleland Conservation Park, and enrol at premier eastern schools – what could be more family-worthy than that?
You'll love:
Custom-built Dechellis Homes design
Secure dual garage with rear roller door
Drive-in/drive out parking for 8 off-street
Double & single automatic entry gates
2-pac & Caesarstone kitchen with butler's wing
Automated internal & alfresco café blinds
Automated irrigation
Solar-heated fully tiled pool
Repainted perimeter fencing
Freshly painted throughout
BIRs & new carpets to bedrooms 2 & 3
2-sided home automation hub (via garage & laundry)
Zoning to Burnside P.S. & Glenunga Int'l H.S.
And more…
Specifications:
CT / 6098/663
Council / City of Burnside
Zoning / HN
Built / 2011
Land / 917m2
Council Rates / $2267.40pa
Emergency Services Levy / $292.45pa
SA Water / $341.64pq
Estimated rental assessment: $1050 - $1100 per week (written assessment can be provided upon request)
Nearby Schools / Burnside P.S, Glenunga International H.S, Urrbrae Agricultural H.S,
All information provided has been obtained from sources we believe to be accurate, however, we cannot guarantee the information is accurate and we accept no liability for any errors or omissions (including but not limited to a property's land size, floor plans and size, building age and condition). Interested parties should make their own enquiries and obtain their own legal and financial advice. Should this property be scheduled for auction, the Vendor's Statement may be inspected at any Harris Real Estate office for 3 consecutive business days immediately preceding the auction and at the auction for 30 minutes before it starts. RLA | 226409


 3 bed
 2 bath
 2 car