ALL OFFERS TO BE SUBMITTED BY FRIDAY 16TH FEBRUARY AT 5.30PM
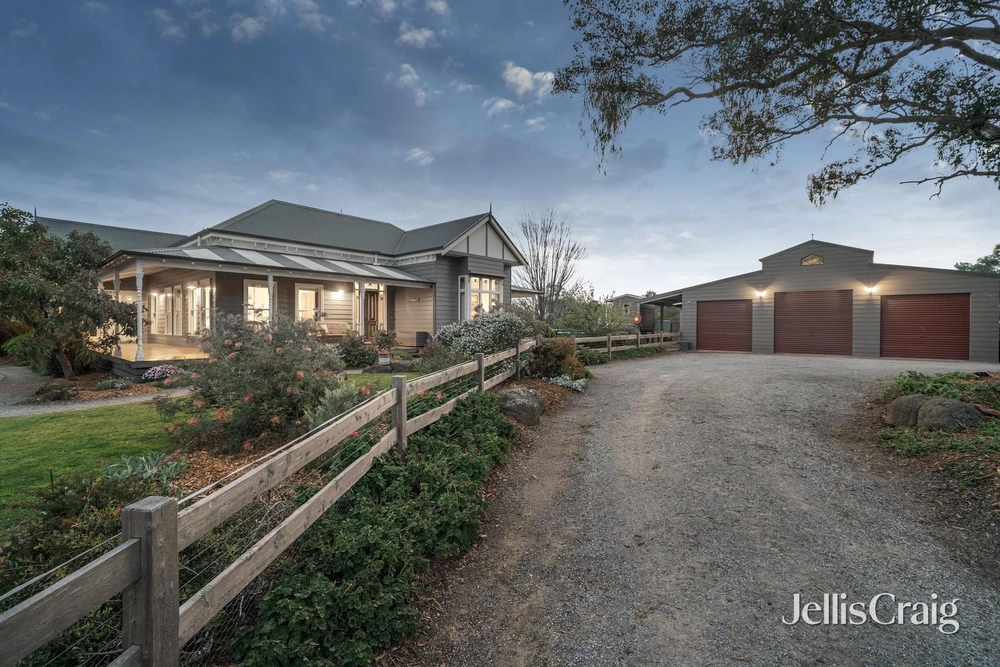
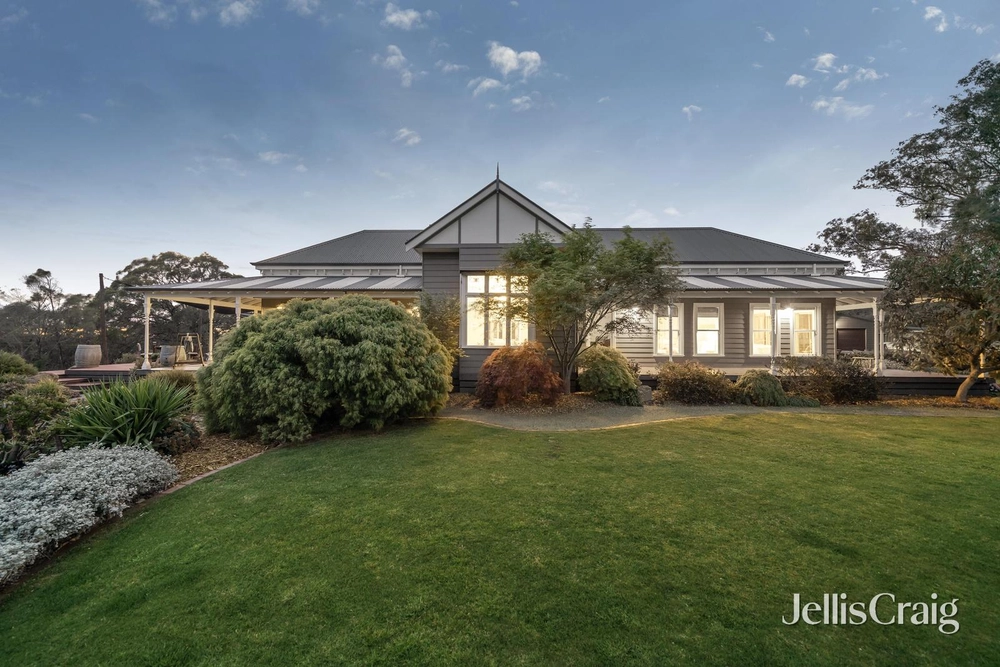
Showcasing truly exceptional quality enhanced by impeccably styled interiors, this expansive single level residence has been designed and constructed to the highest standards by its owner builders. Presenting impressive separate master wings ideal for harmonious multi-generational living, plus an enviable alfresco area for effortless large-scale entertaining, the home also boasts an immense powered workshop and lock-up garaging for seven vehicles.
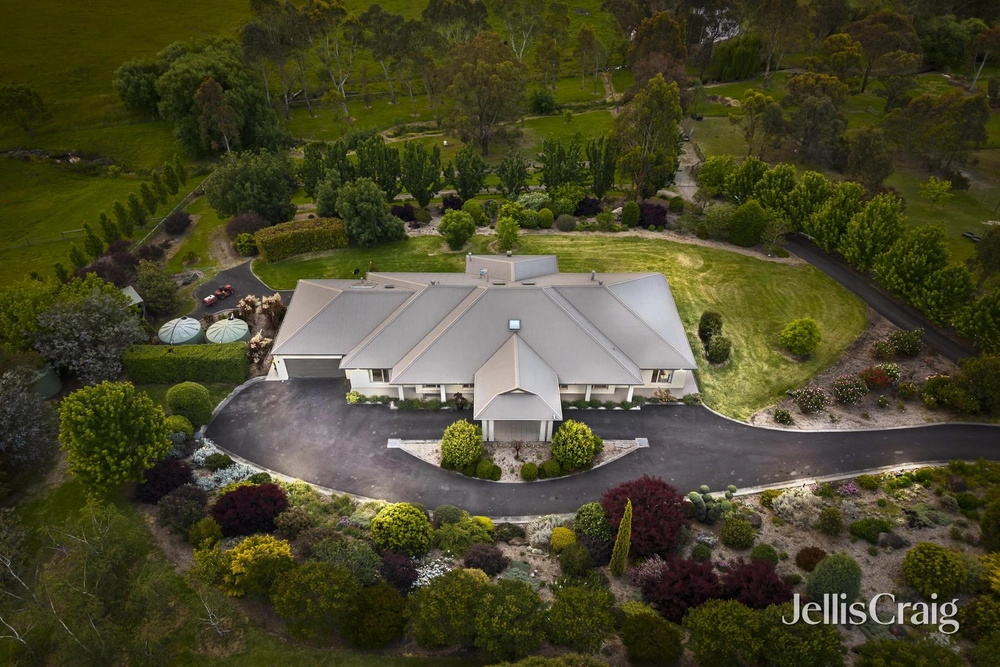
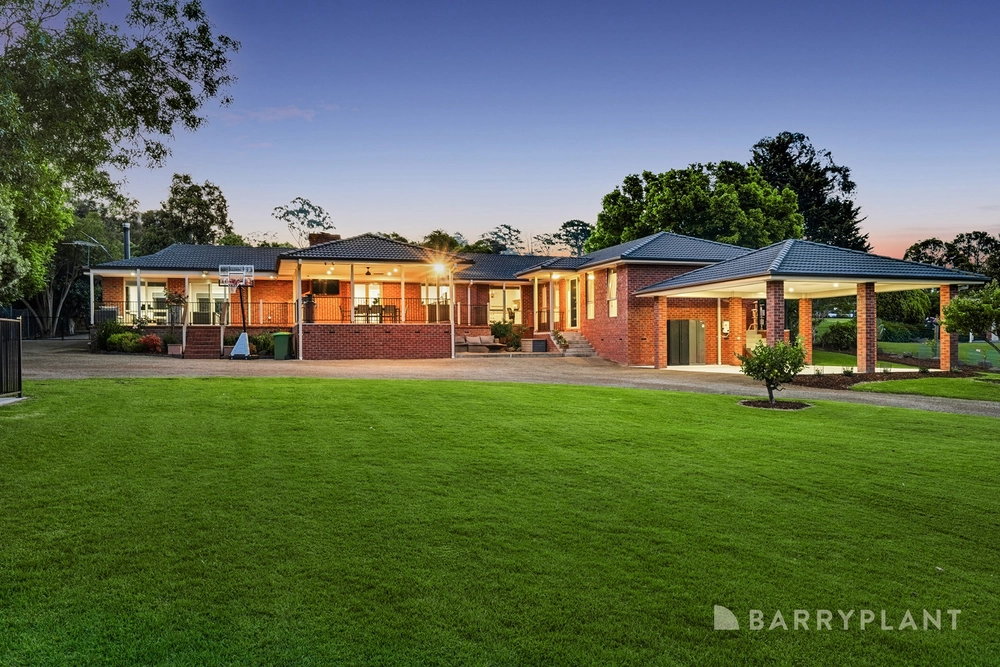
Privately set amidst landscaped gardens with standard roses, magnolia trees and a manicured lawn, the inviting home is framed by a charming verandah entry. Immaculately presented interiors are complemented by gleaming hardwood blackbutt flooring, with an open plan living and dining room featuring a wall mounted fireplace and quality custom cabinetry.
Double glazed stacker doors flow out to an oversized alfresco area with ceiling fans, seamlessly integrating the indoor and outdoor spaces for impressive year-round entertaining. Adjacent to the deck, a sundrenched paved terrace leads to an enchanting north facing backyard with a sprawling lawn, established gardens hosting vibrant native birdlife, and a majestic oak tree offering dappled shade and vibrant seasonal colour.
Poised at the heart of the home, a showpiece contemporary kitchen comprises an oversized island breakfast bar, stone benchtops, extensive soft-close drawer storage, an immense butler’s pantry with airy open shelving, a Smeg dishwasher, and a 900mm black enamel freestanding Smeg oven with five burner gas cooktop and a matching rangehood.
Secluded to the rear and superbly conceived to create a discrete master retreat, a separate living room with fireplace leads to a substantial master bedroom with a sitting area, a fully-fitted dressing room, an elegant ensuite with twin stone vanity, and French doors opening to a garden decking.
At the front of the home, a second master bedroom is similarly appointed with a stone ensuite and large walk-in wardrobe, ideal for hosting guests or muti-generational families.
Zoned within a family wing, two additional bedrooms are each equipped with built-in wardrobes, complemented by a luxurious central bathroom with a double stone vanity, an indulgent freestanding bathtub, and a separate W/C. The home also includes a generous office and a full laundry with excellent storage.
Double glazed throughout for year-round climate comfort, the home also features four-zoned ducted heating and cooling, ceiling fans in all bedrooms, an alarm system, security cameras throughout, and quality 2.2 – 2.4m stump construction.
A three-car remote lock-up garage offers rear roller door access to a large paved area ideal for a boat, caravan or trailer. The paved area is set adjacent to an additional 13m x 7m four-car remote lock-up garage with a substantial powered workshop and space for a car hoist.
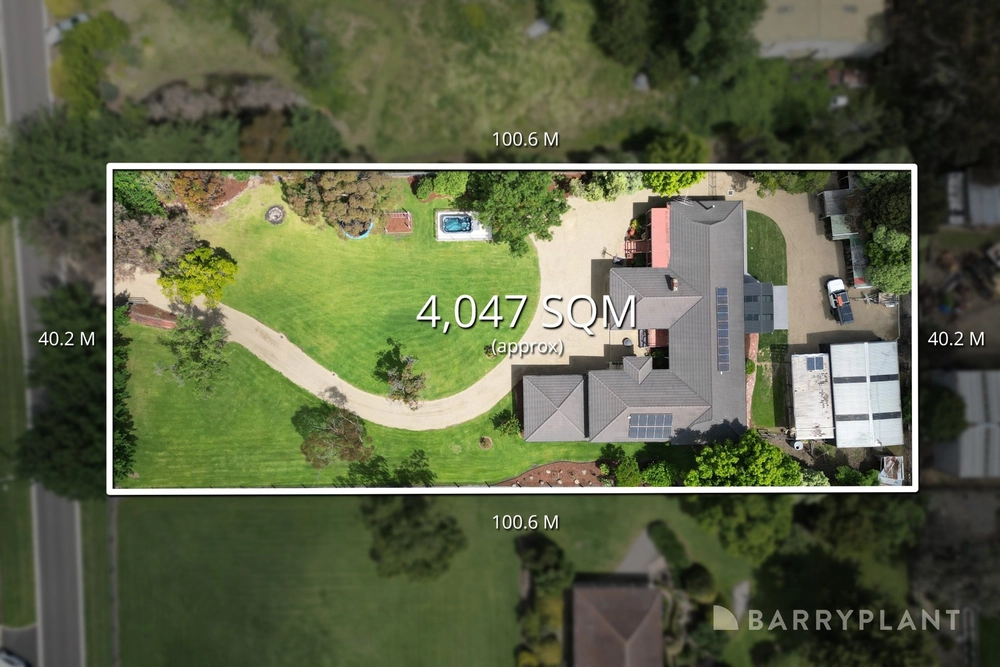
Enjoying a coveted north facing rear orientation on a spacious 1486sqm block, the home is nestled within an idyllic family neighbourhood. Positioned just moments from Lilydale Station, vibrant Lilydale Village shopping and cafés, Lillydale Lake parkland and Chirnside Park Shopping Centre, the home is also close to Mount Lilydale Mercy College, Oxley Christian College, and an array of quality local schools. Set at the gateway to the Yarra Valley, Victoria’s famed winery region is also in easy reach.


 4 bed
 3 bath
 7 car