20 Elgin Street, Hawthorn, Vic 3122 - House sold - PropertyMate
Sold on 17 February 2022
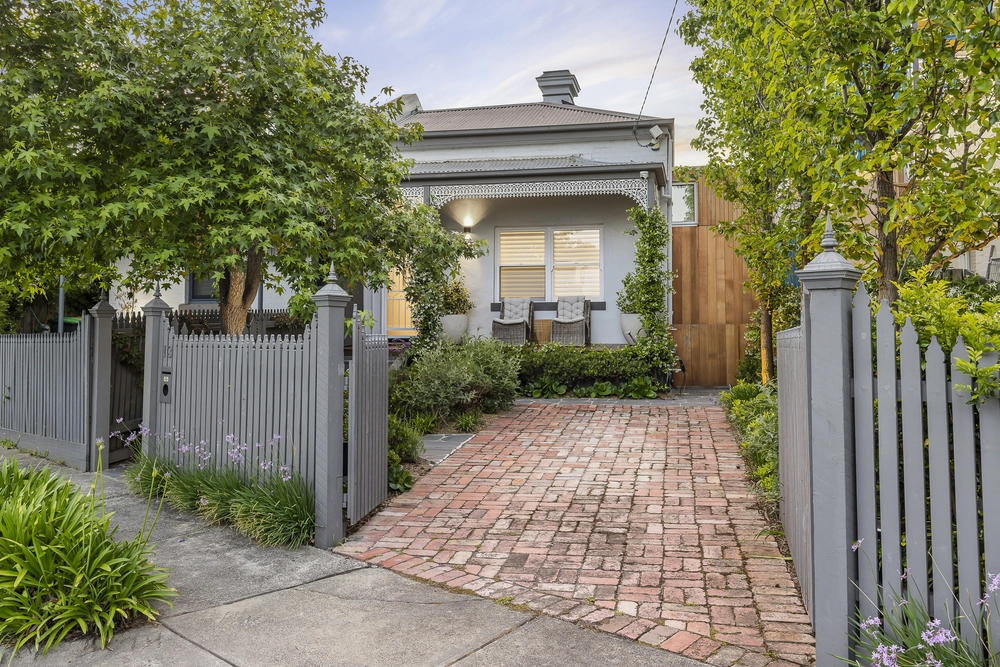
On a sun filled corner in the exquisite West Hawthorn heritage precinct, this c.1920 brick home’s impeccably extended proportions offer a superb single level environment with separate ensuite bungalow and garage with double crossover via Melville Street. Whilst the current configuration would certainly suit discerning downsizers or busy professionals, the opportunity also exists to take advantage of its sun filled northern aspect and extend up and out (STCA), creating a magnificent family home with potential CBD views in this prized position near prestigious private schools.
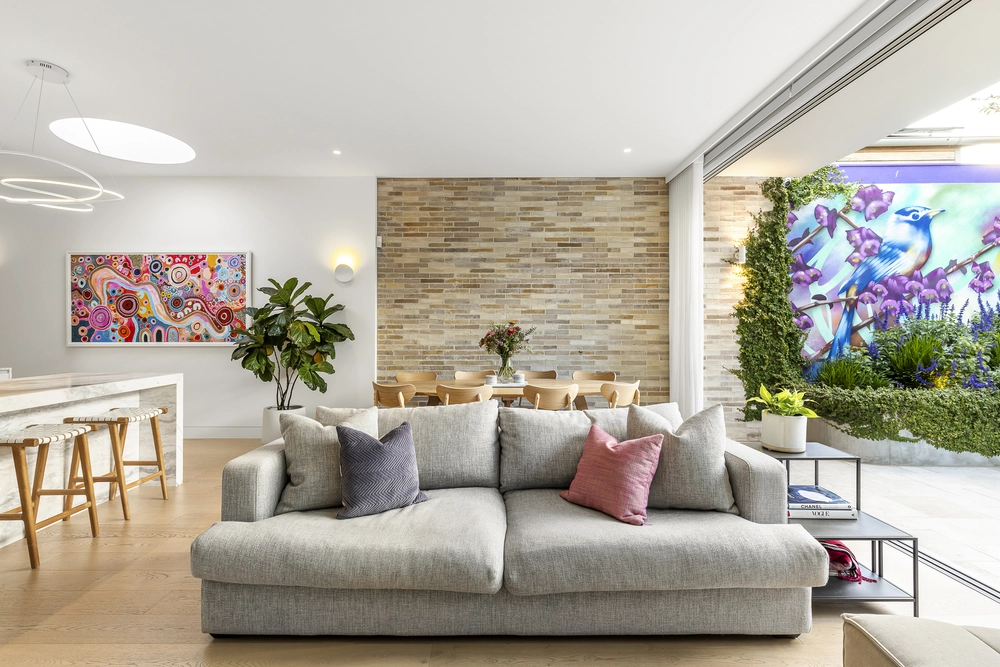
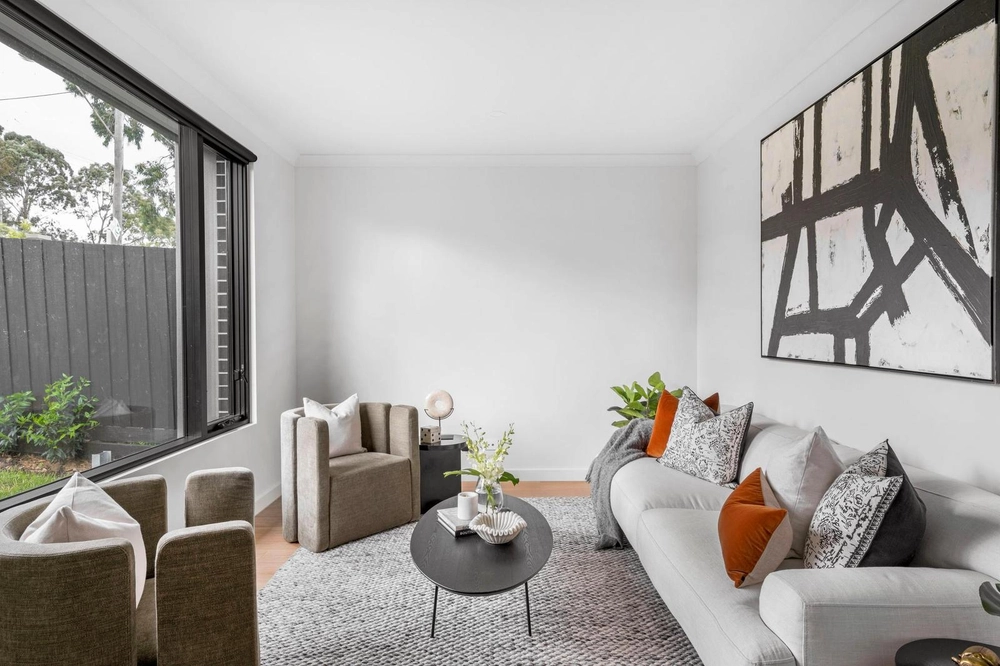
On a deep 407 sqm approx. parcel, a glorious, tuck-pointed façade and flowering garden introduce a traditional single fronted layout that immediately impresses with its beautifully spacious proportions, rich period detail and its wonderfully abundant natural light. High decorative ceilings, delicate leadlight windows and original OFPs adorn its two elegant bedrooms with craftsman built BIRs before the polished Kauri pine hall leads to a refined north facing living room, also with OFP. Beyond, a pretty powder room, Euro laundry and bathroom precede a functional fully equipped kitchen and stunning open living/dining areas that feature leadlight windows beneath soaring ceilings. Outside, a leafy rear courtyard garden hosts an appealing bungalow with bathroom ideal as third bedroom/work from home or guest accommodation. Other highlights include ducted heating, split cooling, security system, custom craftsman joinery and storage, auto garden irrigation, garage and the double crossover. Minutes to trams, trains, West Hawthorn Village, Glenferrie Road, Victoria Gardens and Kew private schools.


 3 bed
 2 bath
 1 car