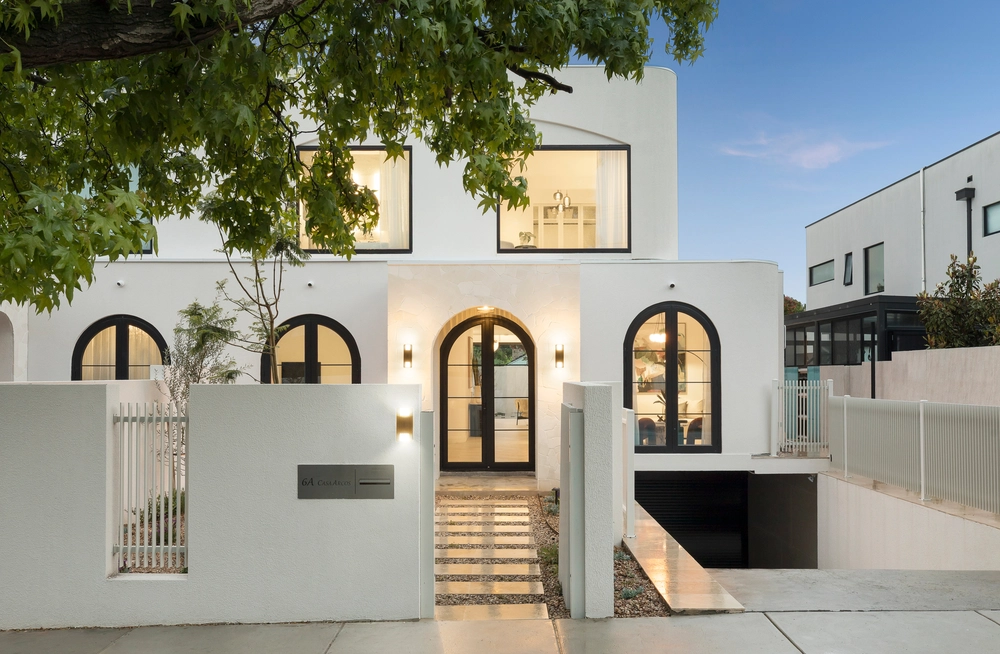
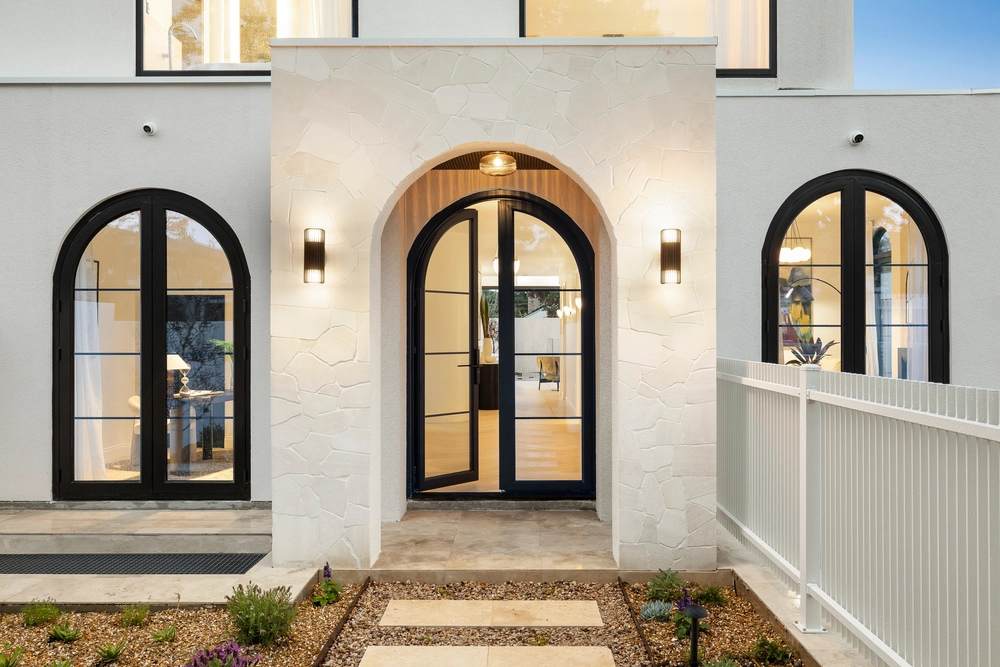
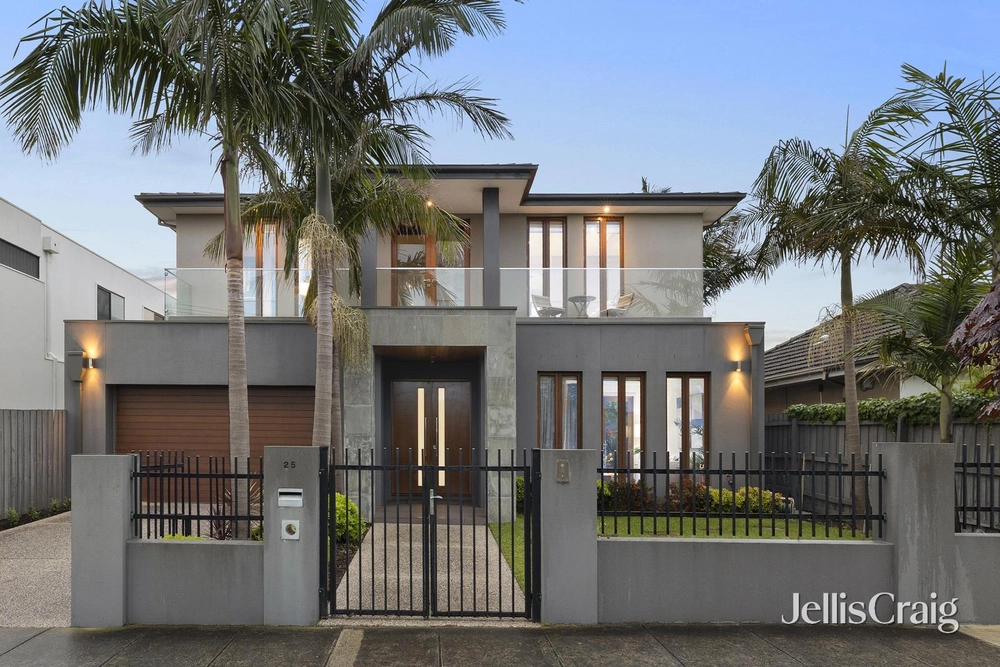
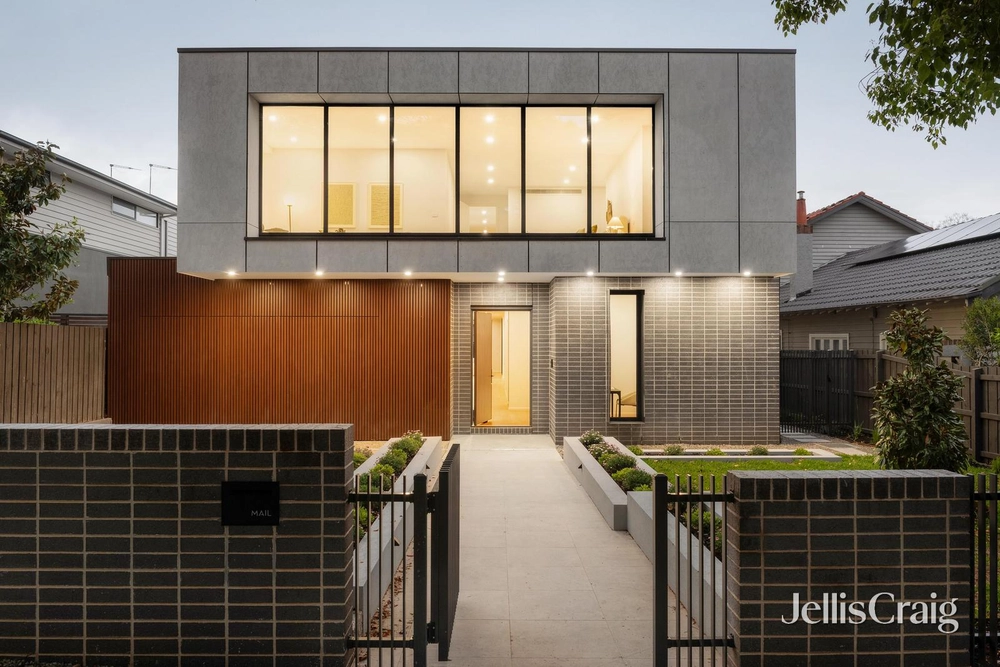
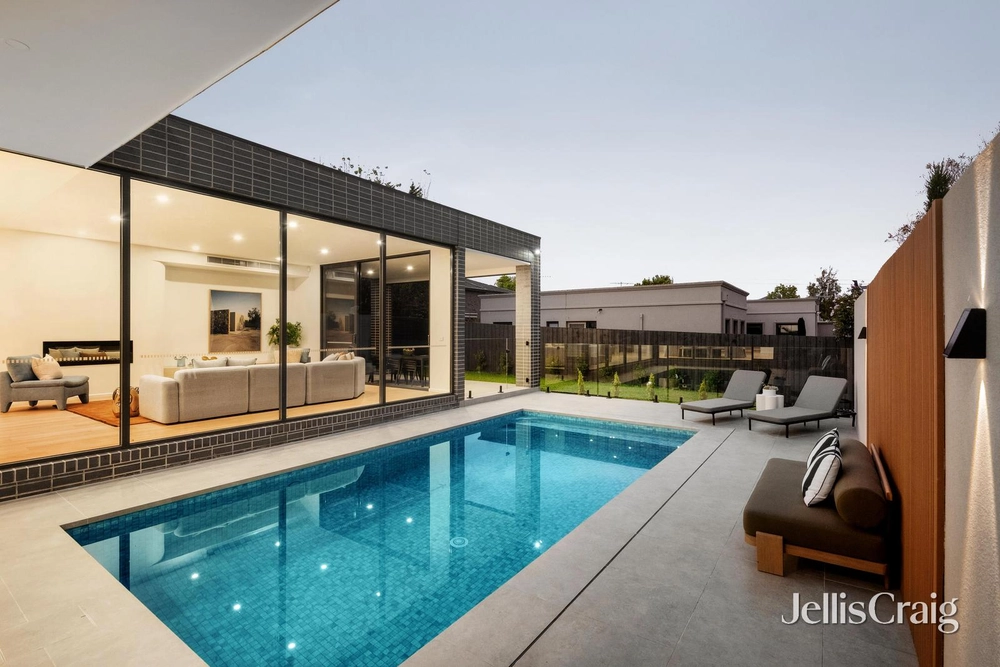
A hallmark to entertaining excellence in the McKinnon Secondary College zone, this unrivalled 4 bedroom + study 5 bathroom family masterpiece is in the pursuit of impressing everyone who walks inside. Beautifully designed by an engineer-owner, this high end sensation showcases a huge pivot entrance door to celebrate its grandeur; a downstairs guest bedroom with striking fully tiled semi ensuite; a fully equipped home theatre room (block out blind), a sublime granite laundry and an impressive open plan entertaining area with stippled granite kitchen (Miele cooking appliances including 2 ovens, Bosch dishwasher, plumbing for fridge and a walk in pantry). Double sliding doors open onto a Trax alfresco deck with gas fireplace, BBQ kitchen and poolside bathroom overlooking the automated heated pool and spa (provision for solar heating) in an easy-care garden. Enjoying city views, upstairs is just as impressive with its 3 superb bedroom suites (WIRs & vogue ensuite, including the main with a dressing room, a massive spa ensuite and north facing balcony), a fabulous children’s living area and a stylish study area. Infused with quality, this custom designed home is finished with engineered Black Butt floors and 2.7-3m approx. ceilings throughout, hydronic heating, individual-room controlled R/C air conditioning, video intercom, CCTV, an alarm, keyless entry, tinted double glazed windows, smart wiring, 2 instant hot water systems, amazing storage and am oversized double auto garage with cellar/store room. On McKinnon Hill, walk to McKinnon Village, Ormond Primary School, train, Chadstone bus, Hawthorn Road tram, Allnutt Park and Wattle Grove Reserve.


 4 bed
 5 bath
 3 car