20 Hodson Road, Warrandyte, Vic 3113 - House sold - PropertyMate
Sold on 7 October 2023
Family entertainer with designer attributes
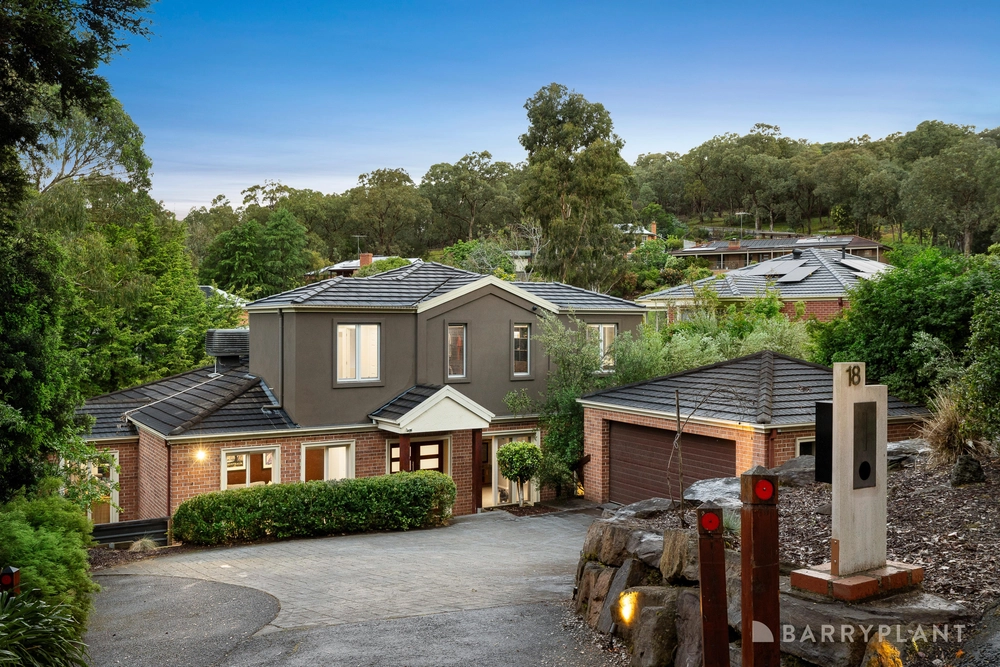
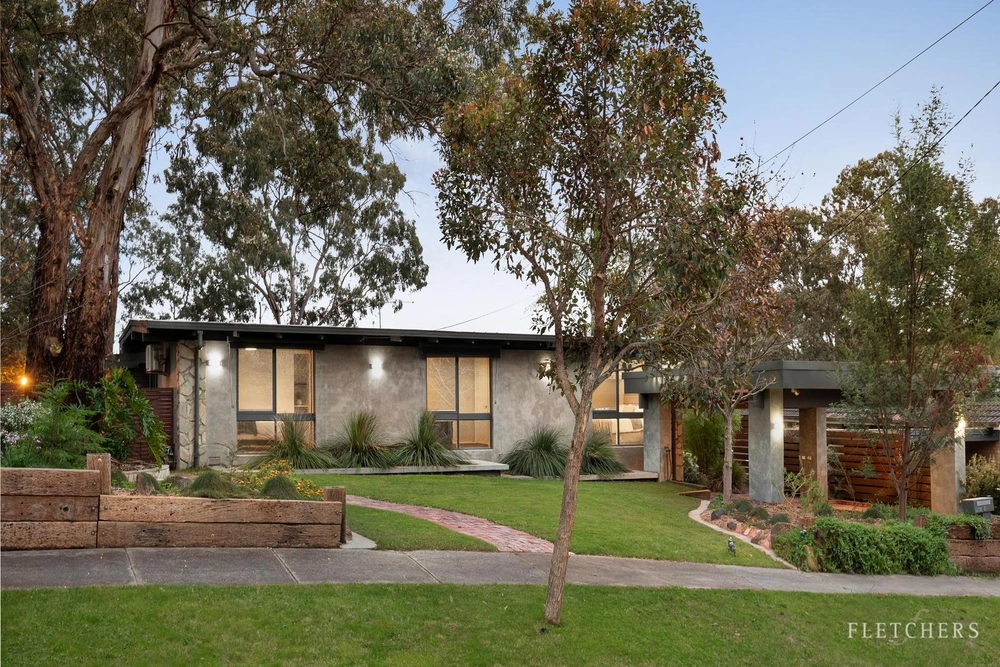
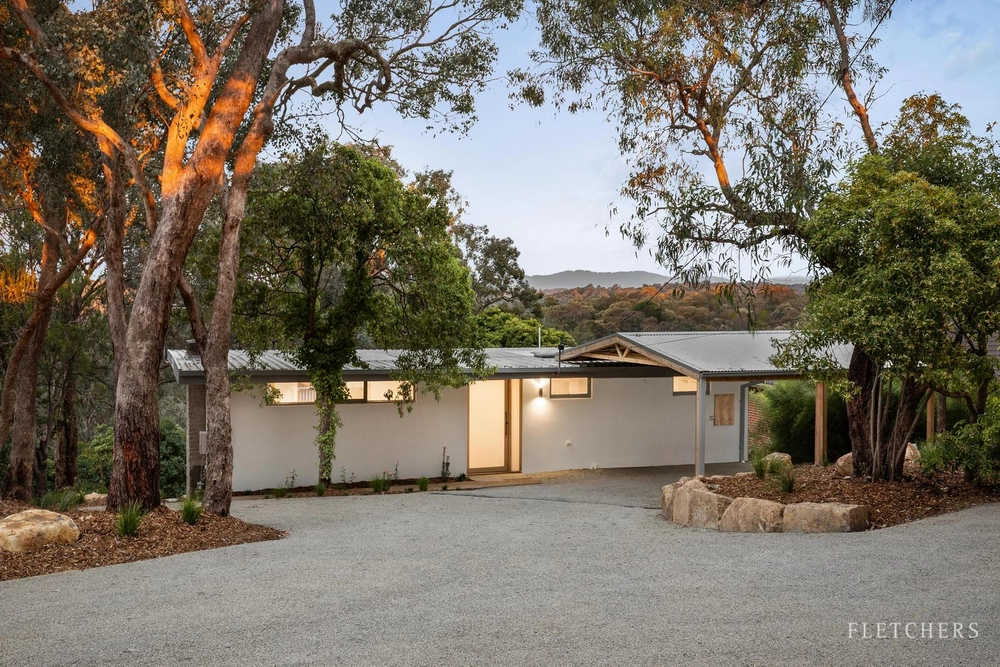
The quintessential Warrandyte home integrating with a stunning leafy backdrop, this blissful and broadly accommodating domain sets the benchmark for designer family living. Every eye catching detail has been recreated to evoke a sense of belonging and desirable contentment.
Brilliant tones of white and soft greens complement exquisitely landscaped gardens and a generous paved front veranda that spills inside to undeniable warmth. Engineered blackbutt flooring introduces character and depth into the aesthetic, encompassing open living/dining and a sensational host’s kitchen with spectacular bespoke detail. Boasting a 5.5m long window to engage the space with light and aspect and a trio of unique pendants to illuminate the Cloudburst Concrete Caesarstone island benchtop. Fitted with stainless steel appliances including an induction cooktop and integrated microwave. The cabinetry has been planned to precision with soft close drawers, electric touch overhead cupboards and a pull out pantry. An on-trend herringbone tiled splashback creates the ultimate finish.
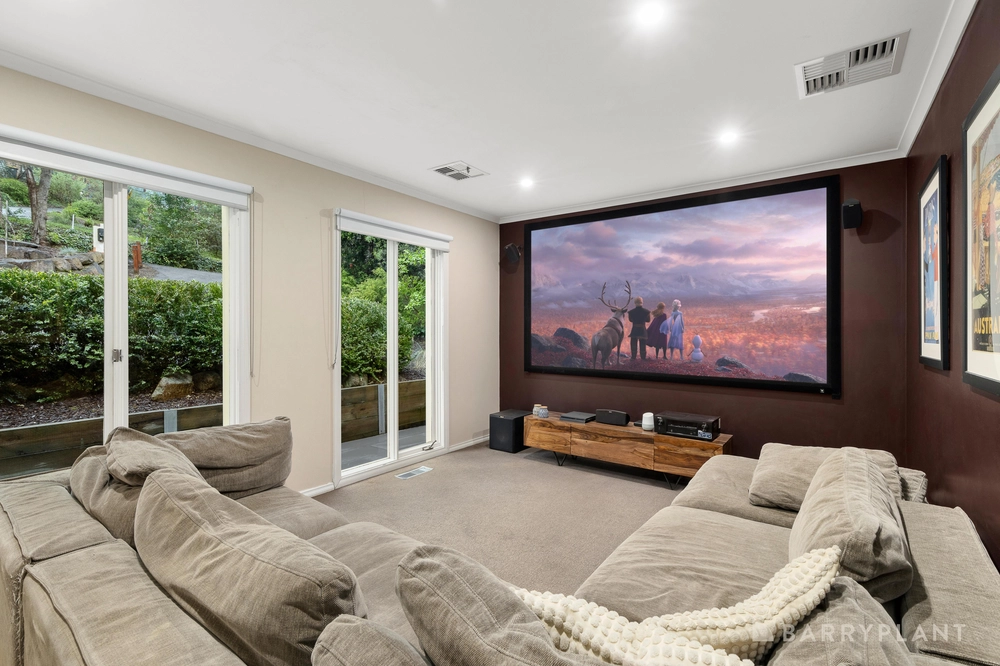
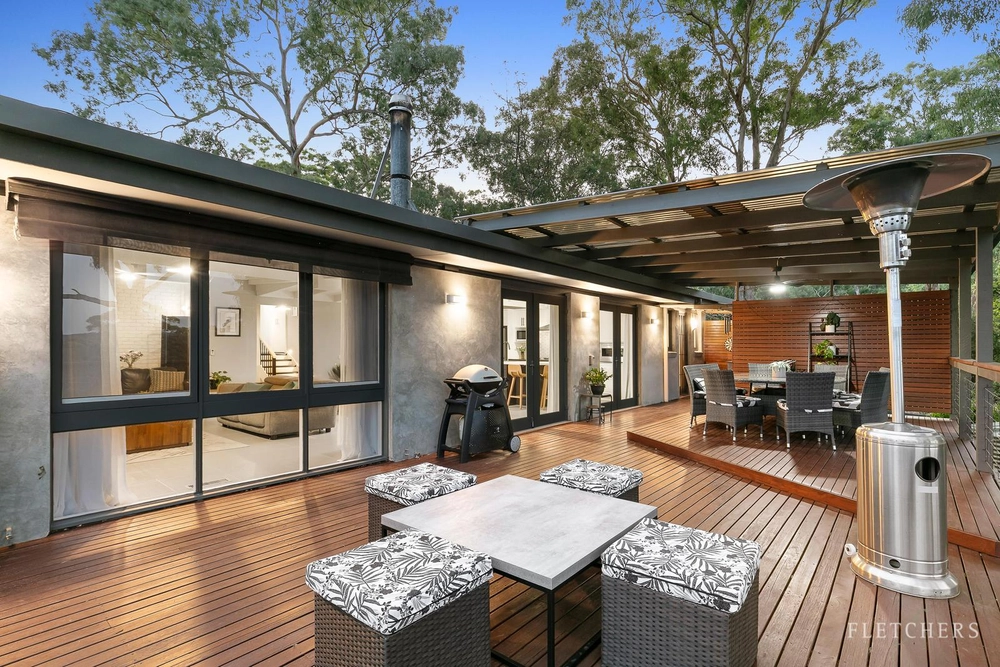
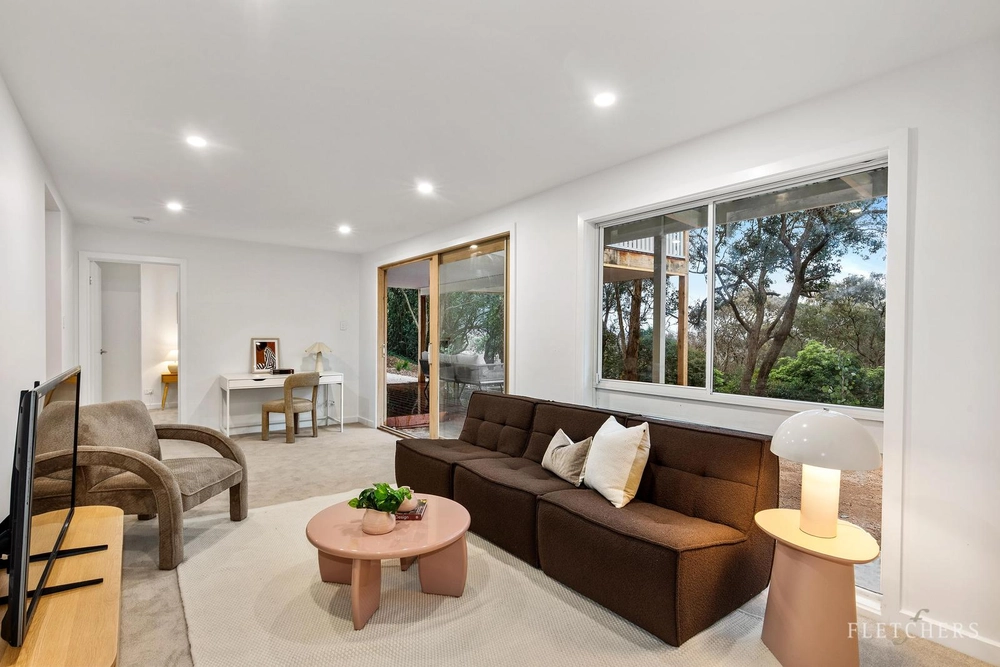
In the warmer weather capitalise on the idyllic location with a freshly stained merbau decking overlooking a wonderland for children and pets with mod grass play space and cubby house. During Melbourne’s cooler months or hot summer nights enjoy the games/entertaining hub, completely separate to the home to minimise party noise. Fitted with an integrated wetbar for bottomless drinks, split system plus powder facility. Adding further interest to families is a zoned and carpeted multi-purpose rumpus/family room with BI storage, located downstairs in the main home. Centrally placed to four of the five robed bedrooms and a stylish floor to ceiling tiled bathroom.
Adults will appreciate the master suite being placed upstairs with an enviable double sided walk-in robe and luxe ensuite with freestanding bath, frameless shower, dual Caesarstone vanity, and sep WC plus heated rails to keep your towels toasty warm. The adjoining laundry (with heaps of ingenious storage) and a guest powder room echoes the gorgeous tones and herringbone stable sliding door.
Further enhanced by refrigerated ducted heating/cooling, sheers, bespoke master pendant lights,15 solar roof panels (6.60kW,) underhouse workshop/storeroom and full height under-home access. In addition, automated gates offer secure, ample off-street parking and a tandem remote garage.
Positioned in a tightly held area known for its walking proximity to Andersons Creek Primary and only minutes’ drive to St Anne’s Primary, Donvale Christian College and Carey Grammar or the private buses to Yarra Valley Grammar and Luther College. Enjoy daily walks at Stiggants Reserve, Warrandyte State Park, the Yarra River trails and a plethora of local sport including cricket/footy/basketball/baseball and tennis. Great access to Goldfields SC and Yarra Street shops, cafes and bars. Close to The Pines and central to Westfield and Eastland Shopping Centres. Good bus and freeway connections for this unmissable leafy suburb.


 5 bed
 2 bath
 2 car