20 Inverleith Turn, Kinross, WA 6028 - House sold - PropertyMate
Sold on 14 December 2020
Sold Sold Sold
Welcome to 20 Inverleith Turn. A beautiful, large family home with four-bedrooms, two-bathrooms, and a wonderful, large entertaining backyard suitable for all ages.
A fantastic 636m2 block and located in a hidden, family orientated street in the quiet suburb of Kinross. The owners could not speak more highly of the surrounding neighbours & quiet street.
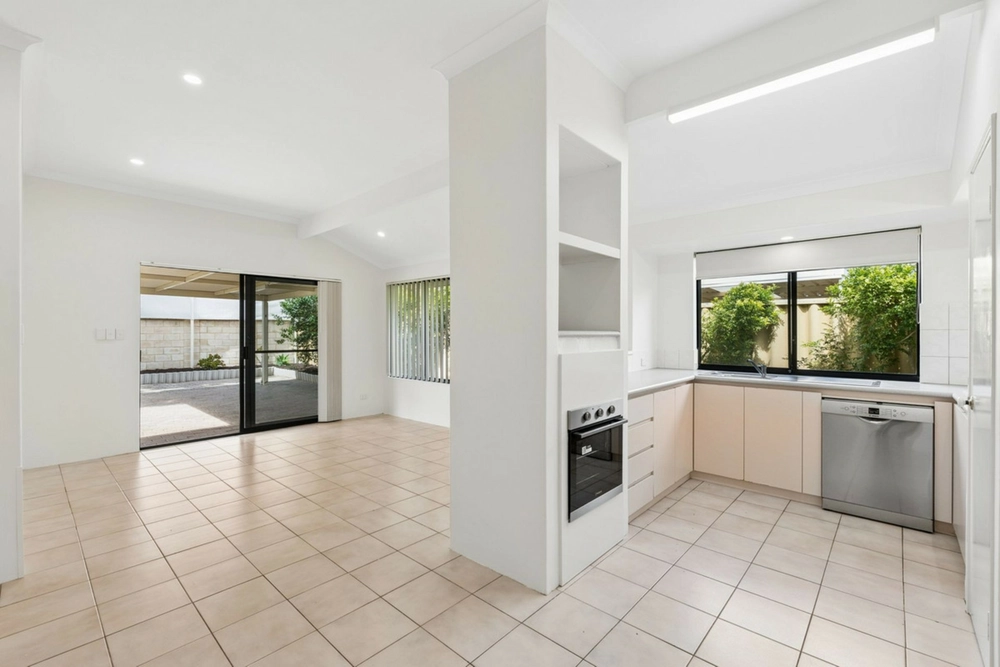
You enter the home and are welcomed immediately into the front lounge which flows into the open plan Living, Dining, Kitchen & Sunken Games. The Kitchen boasts a large amount of bench space, cupboard storage and spacious fridge recess. Gas stainless-steel hotplates, stainless-steel electric oven & a stainless-steel dishwasher are just some of the premium appliance features.
The Master Bedroom is located to the front of the home and is complimented with a walk-in-robe, air conditioner and well presented, neat ensuite-bathroom. The minor bedrooms are all a great size with their very own Air-conditioning units.
The Exterior of the home is a fantastic entertaining space with oversized patio and built-in BBQ Recess. The backyard is perfect for the kids with its very own professionally built cubby house & plenty of space to run around with all the toys you can imagine!
A little about the location; The property is positioned in the quiet suburb of Kinross, only a short drive to freeway access and Currambine Train Station. All amenities you can ever require are nearby with Kinross IGA the closest grocery store & the large Lakeside Joondalup Shopping Centre having every shop you will ever need! The closest Bus Route is the 473 & 474 located just a short 200m away on Kinross Drive. Finally, Burns Beach is just 4km down the road & home to a fantastic café & Coastal Walk Path.
The property includes, however is certainly not limited to the following features:
- 636m2 Block w/165m2 Living - Built in 1996 - 4 Bedrooms, 2 Bathrooms - Double Carport w/Drive-thru Ability - Large outdoor entertaining space - Reverse Cycle Airconditioning units throughout the home - Gas Bayonet Heating - Separate Front Lounge - Large open plan living with rear games room - Spacious kitchen w/plenty of bench space - S/Steel Gas hot plates - S/Steel Electric oven - S/Steel Dishwasher - Updated Laundry - Separate Bathtub - Full professionally built Cubby House - Large garden shed - NBN Connected - Security System in place - Council Rates approx $1,785 per annum
For more information, please contact the listing rep Nick Nesbitt anytime, or pop through the next advertised home open. If there is not home open time advertised, a viewing can be arranged at your request.


 4 bed
 2 bath
 2 car