20 John Renwick Place, Modbury Heights, SA 5092 - House sold - PropertyMate
Sold on 23 August 2023
Family Living and Entertaining Oasis!
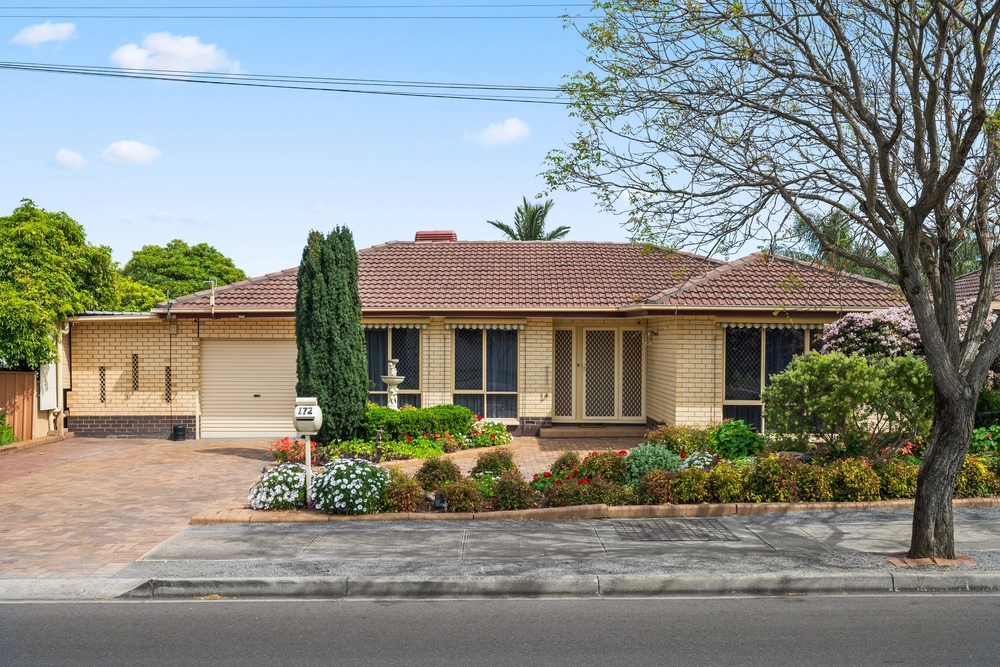
Andrew Farnworth and Harris Real Estate are excited to present to the market this fantastic home in a highly sought after location. With multiple living spaces, high raked ceilings, great outdoor entertaining and updated wet areas there is nothing left to do but move in and enjoy the lifestyle on offer.
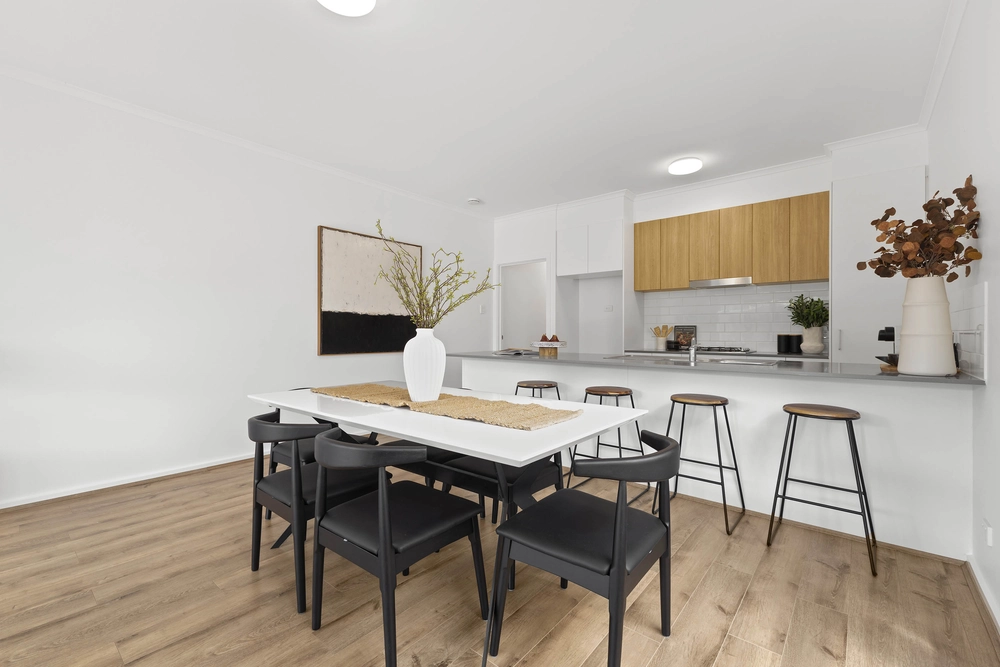
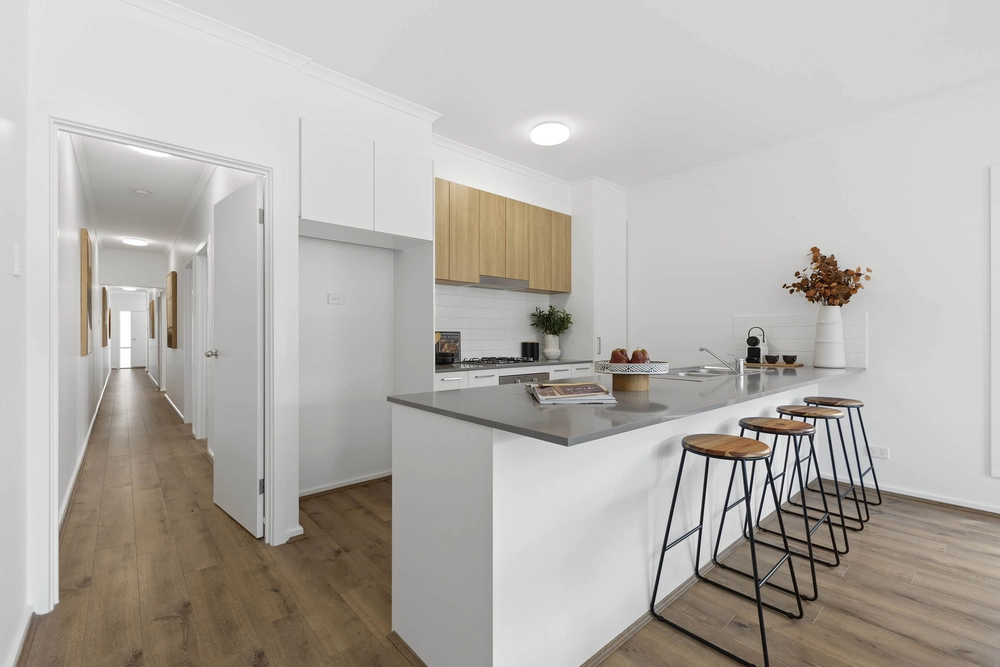
Step inside and be surprised by the stunning exposed timber raked ceilings of the formal lounge and dining room where you can relax in comfort or entertain in style. This flows through to the sleek and stylish kitchen which is the true heart of the home. The chef will be impressed by the stainless-steel gas cooktop oven, rangehood, dishwasher, double sink, puratap, enormous walk-in pantry and abundance of bench and cupboard space. From here you'll find the family room which is perfect for watching a movie after a long day at work.
There are 3 spacious bedrooms, the master at the front offers a walk-in robe and ensuite while bedrooms 2 & 3 offer built-in robes for your storage needs. The second bathroom which is fully updated just like the ensuite offers convenient positioning between bedrooms 2 & 3 to keep your busy mornings running smoothly. The laundry at the rear completes the interior of the home.
It keeps getting better as you make your way outside and underneath the expansive pitched verandah where you can host family and friends while the kids and pets play across the great sized backyard that is fully irrigated.
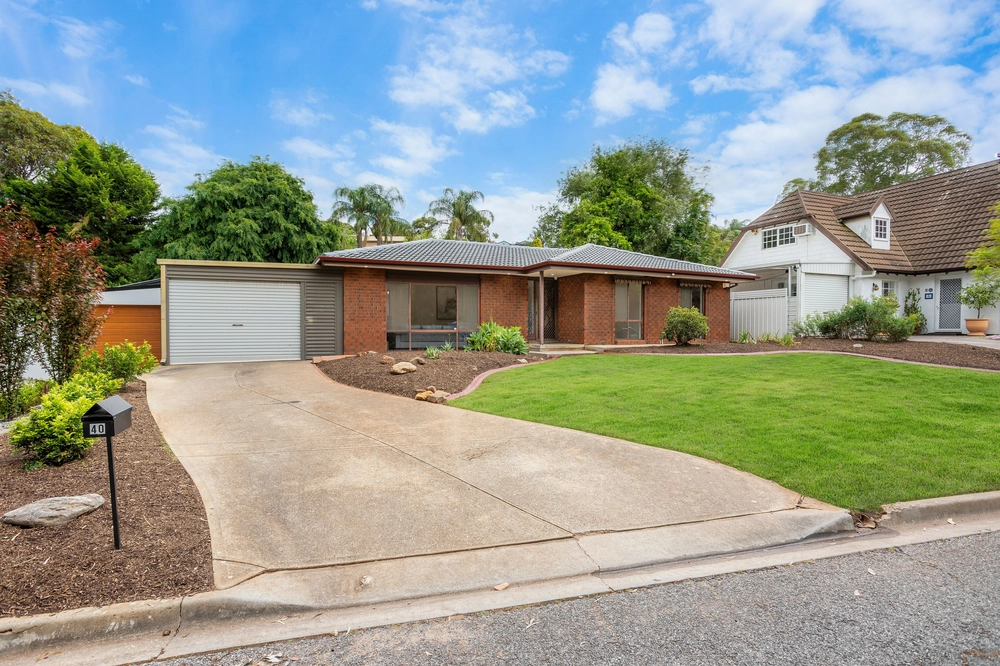
Other handy features include; - Gas heating and ducted evaporative cooling for year-round temperature control. - 2.6kw solar panel system (approx) with feed in tariff of 44c. - Updated bar area with plumbed sink and breakfast bar. - Data and phone connectivity throughout the home. - Extra wide carport with roller door access for secure off-road parking, plus a driveway to accommodate another car. - Garden shed with concreted floor and workbench for your outdoor equipment.
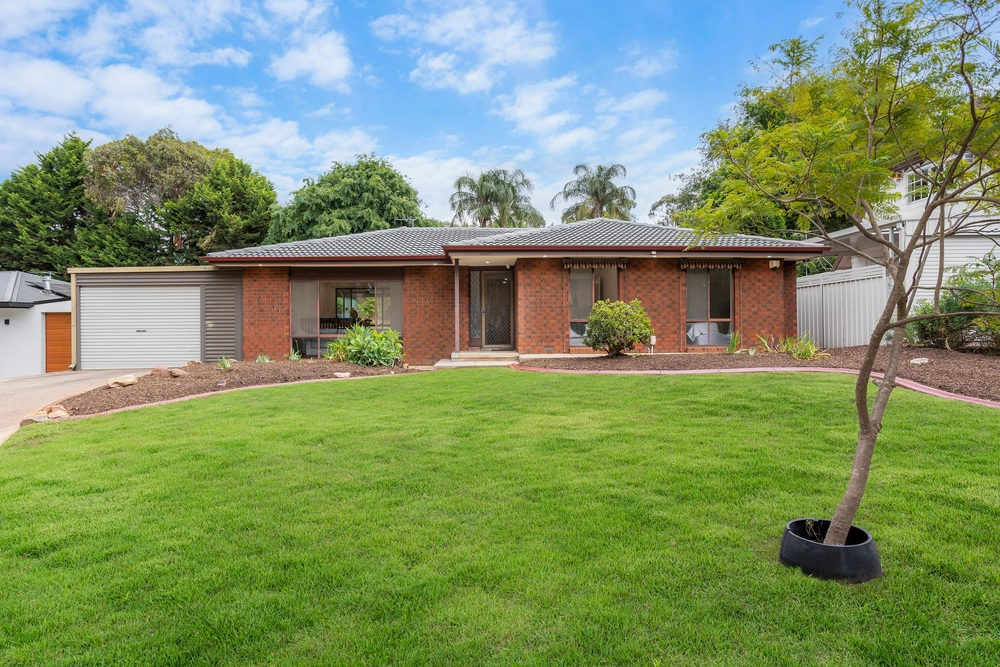
On a beautiful tree-lined street you'll find this attractive executive home on a 620sqm block with a 19.9m frontage find yourself perfectly positioned so close to nearby services and amenities. Across the road you have a park and a playground. A short walk will have you at The Heights School, Modbury Heights Shopping Centre, bus stops and public parks while you can also enjoy the many local shops, schools and cafes available in the area. A 30-minute drive will have you in the heart of the Adelaide CBD for when you need to go to the city.
For more information or an inspection call Andrew Farnworth now!
Specifications: CT / 5691/749 Council / City of Tea Tree Gully Zoning / GN Built / 1989 Land / 620m2 Frontage / 20m Estimated rental assessment: $550 - $580 per week (written assessment can be provided upon request) Nearby Schools / Wynn Vale School, The Heights School, Redwood Park P.S, Surrey Downs P.S, Golden Grove H.S
Disclaimer: All information provided has been obtained from sources we believe to be accurate, however, we cannot guarantee the information is accurate and we accept no liability for any errors or omissions (including but not limited to a property's land size, floor plans and size, building age and condition). Interested parties should make their own enquiries and obtain their own legal and financial advice. Should this property be scheduled for auction, the Vendor's Statement may be inspected at any Harris Real Estate office for 3 consecutive business days immediately preceding the auction and at the auction for 30 minutes before it starts. RLA | 226409


 3 bed
 2 bath
 1 car