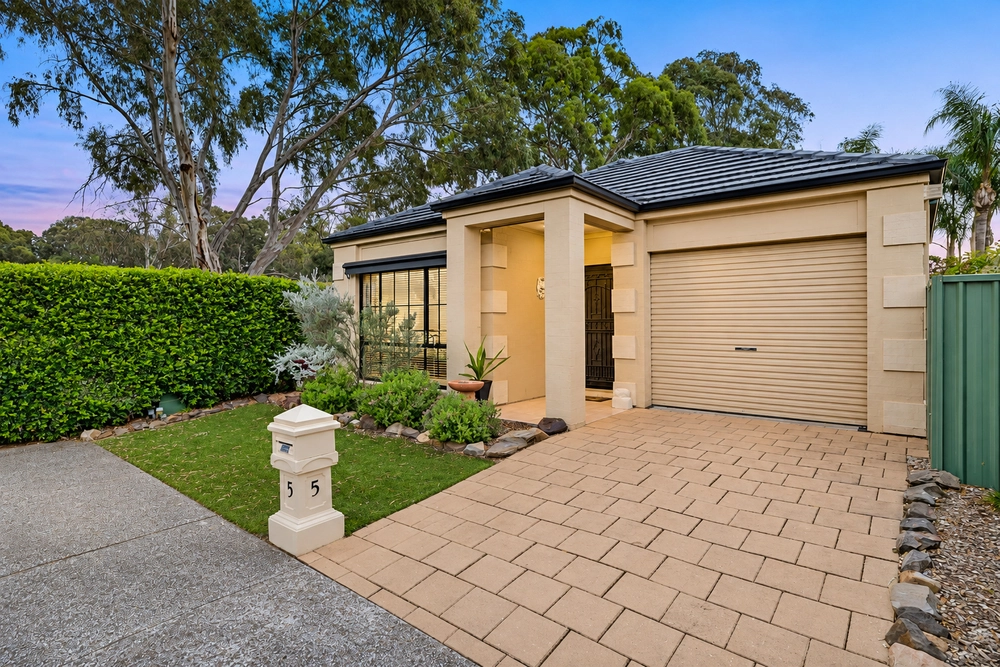
Ben Gow is proud to present 20 Raffen Court, Pooraka. Say hello to an inviting 3-bedroom abode in the sought after Montague Farm estate, offering the perfect setting for those who value comfort, space and low-maintenance living. With excellent street appeal, this home warmly invites first home buyers, downsizes or an investor looking for a great rental yield.
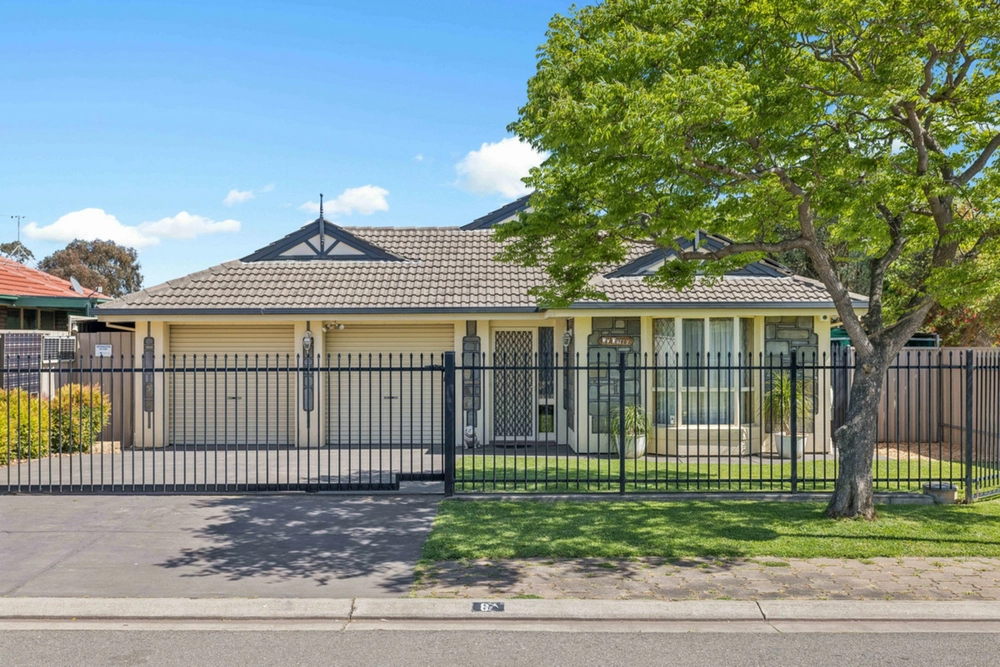
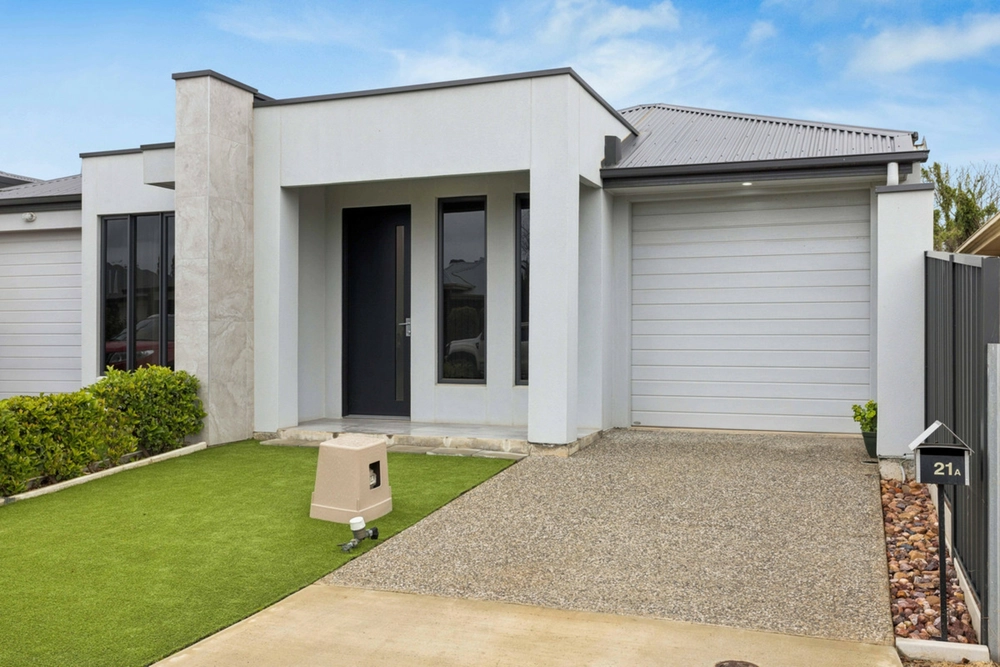
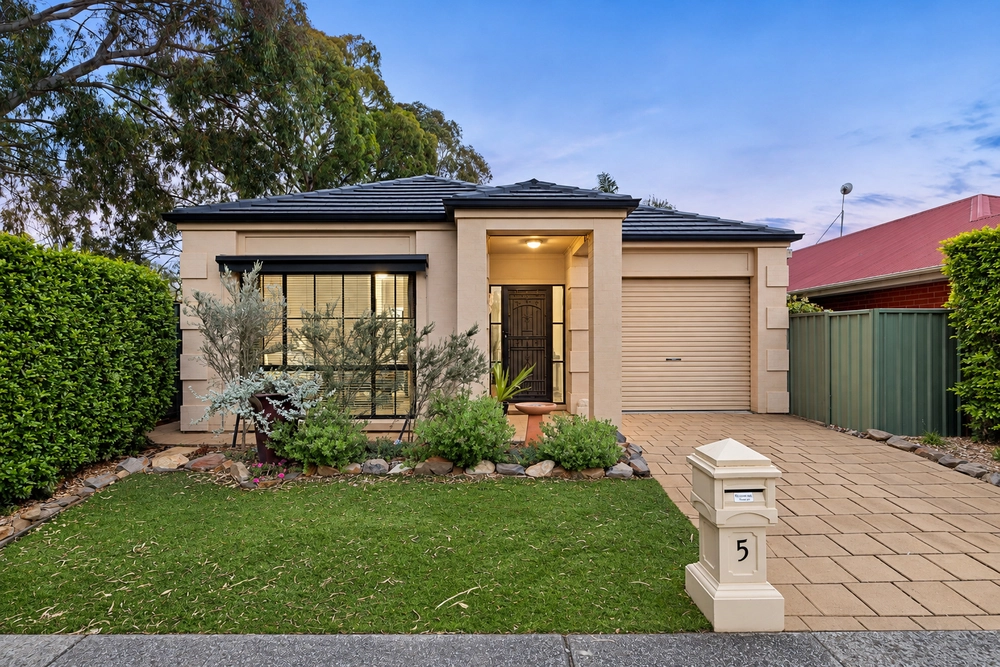
A sought-after location close to a variety of shops, parks and schools. A classic brick facade with double garage, ample parking plus a tidy front garden which creates an inviting entrance.
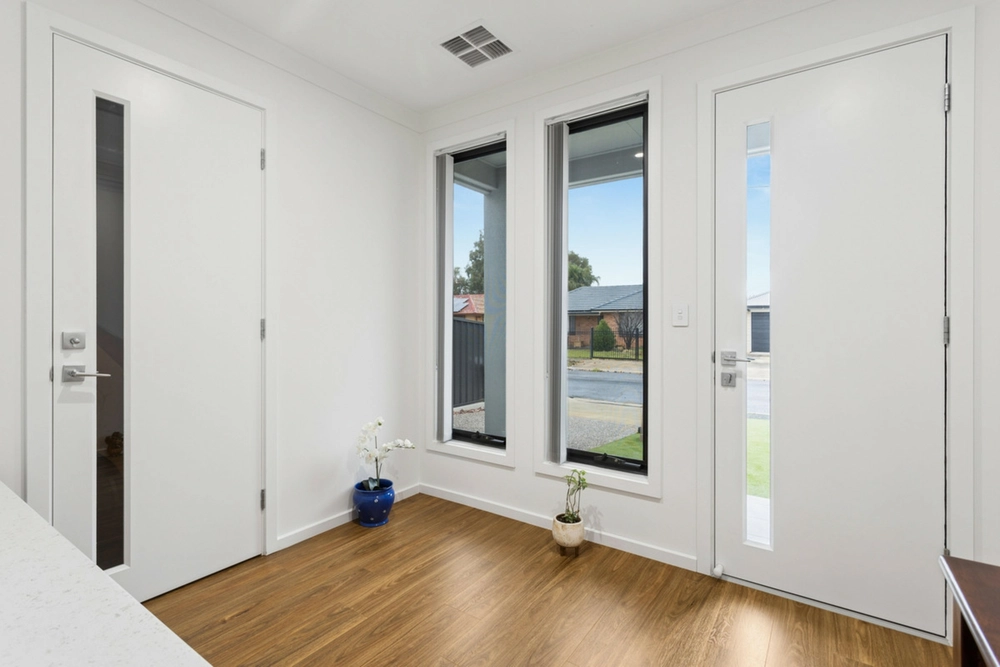
Step Inside and follow the hallway to the heart of the home, the open plan kitchen/family and dining area. The kitchen is functional and spacious, featuring a gas cook-top, ample storage, and a large window that bathes the space in natural light. The adjoining open-plan family and meals area becomes the perfect setting for family gatherings.
The nearby adjoining lounge room welcomes you with a cosy and homely feel, complete with floating floor and a ceiling fan. Glass sliding doors leads you to a well-sized and low-maintenance outdoor space, complete with a lengthy verandah that spans the entire width of the home. Whether it's a sunny day or a rainy afternoon, the undercover shelter allows you to embrace the outdoors year-round. Completing the picture is a detached shed with power to provide the perfect storage solutions.
Explore three well-sized bedrooms, with the master featuring a walk in robe and direct access into the main bathroom. Here, the bathroom exudes a light and airy ambience, complete with ample storage, a built in bath, generous shower and separate toilet making those busy mornings a breeze.
Check me out:
- Freshly painted throughout
– Torrens Titled home, built in 1994
– Three well sized bedrooms
– Master bedroom with walk in robe
– Main bathroom with built-in bath, shower, and separate toilet
– Open plan kitchen and dining area
– Functional kitchen with ample storage and gas cook-top
– Adjoining lounge with glass sliding doors to backyard and entertaining area
– Low-maintenance backyard with verandah and powered garden shed
- Secure parking garage
– Split system heating and cooling
– Ceiling fans to bedrooms, dining, and lounge
– And so much more…
Don't miss out, call me for more information - Ben Gow on 0490 532 738. I look forward to meeting you at the first open home!
Specifications:
CT / 5150/935
Council / Salisbury
Zoning / GN
Built / 1994
Land / 490m2
Frontage / 14m
Council Rates / $1865.50 pa
Emergency Services Levy / $134.65 pa
SA Water / $310.42 pq
Estimated rental assessment / Written rental assessment can be provided upon request
Nearby Schools / Pooraka P.S, Ingle Farm P.S, North Ingle School, Ingle Farm East P.S, Para Hills H.S
Disclaimer: All information provided has been obtained from sources we believe to be accurate, however, we cannot guarantee the information is accurate and we accept no liability for any errors or omissions (including but not limited to a property's land size, floor plans and size, building age and condition). Interested parties should make their own enquiries and obtain their own legal and financial advice. Should this property be scheduled for auction, the Vendor's Statement may be inspected at any Harris Real Estate office for 3 consecutive business days immediately preceding the auction and at the auction for 30 minutes before it starts. RLA | 330069


 3 bed
 1 bath
 2 car