Best offers by 10:00am Wednesday 13th November (unless sold prior)
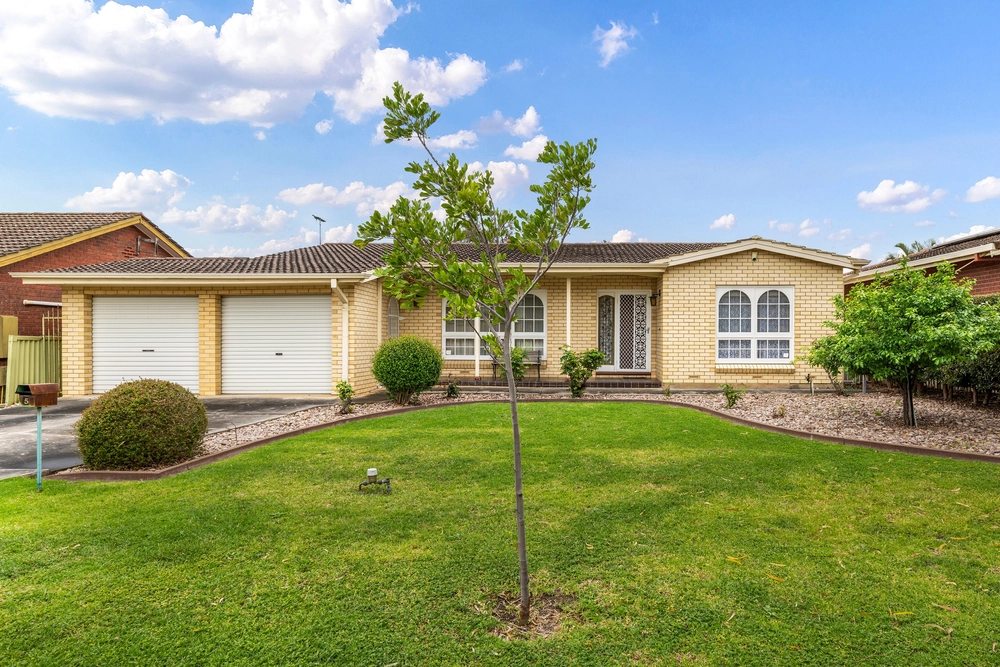
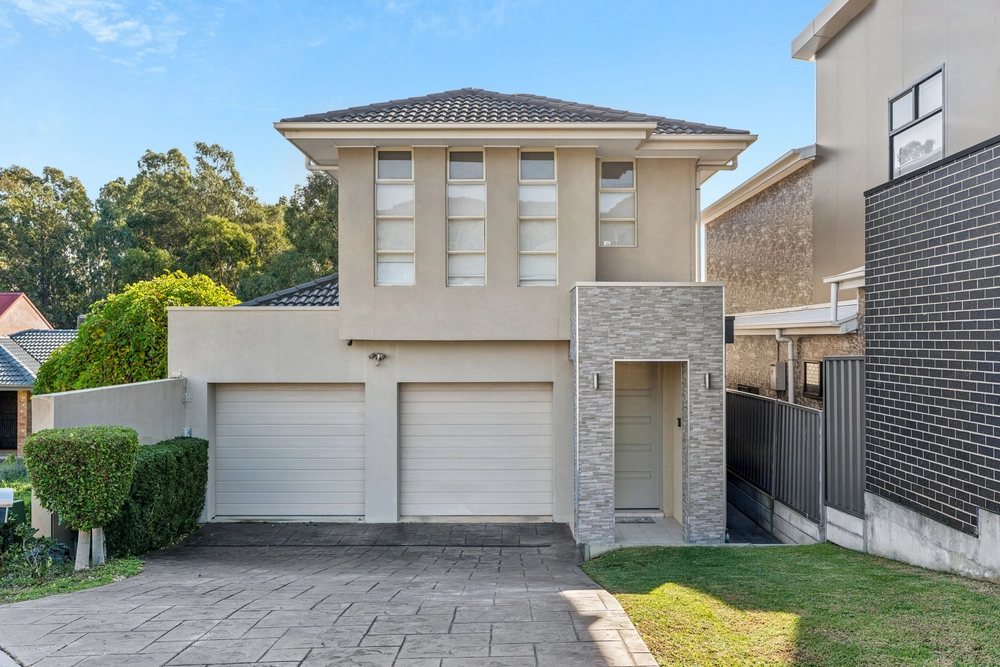
Positioned in a prestigious, leafy enclave of Athelstone, this architecturally designed split-level home is a masterpiece of style and functionality. Set on a generous 706m² block, the residence boasts striking cathedral ceilings that create an airy, open feel throughout, enhancing the sense of space and light. Offering a blend of modern sophistication and timeless elegance, the home is perfectly suited to families seeking both comfort and class.
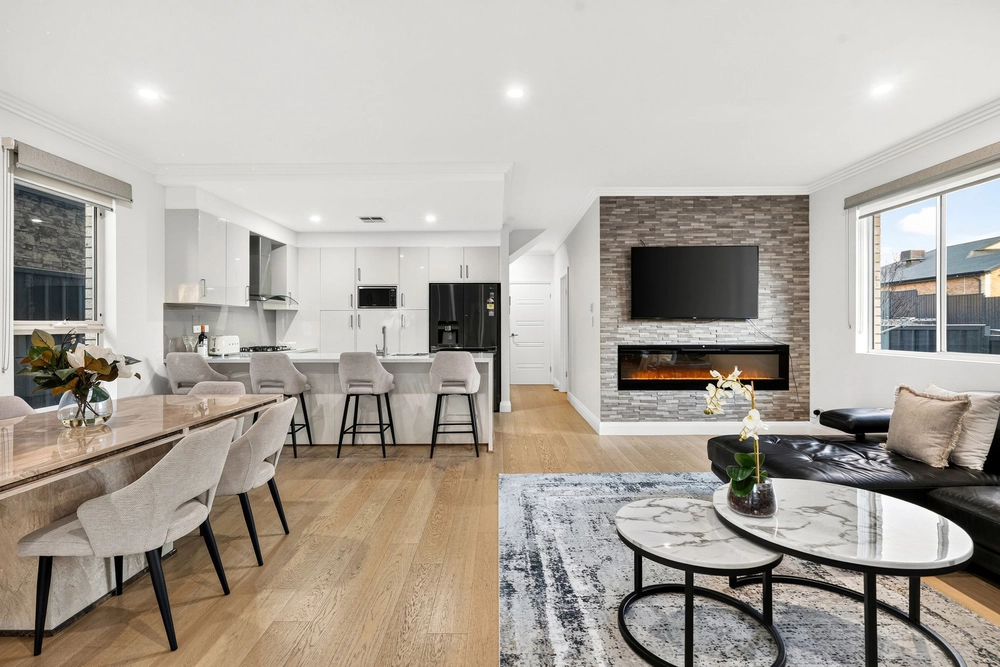
Upon entering, you are greeted by an expansive living area that showcases a built-in bar, perfect for entertaining or relaxing with guests. The split-level design provides distinct zones for living and dining, with two spacious living areas allowing for versatile family living. Whether it's a quiet night in or a lively gathering, the home effortlessly accommodates every occasion.
The accommodation comprises three generously sized bedrooms, each designed for comfort and relaxation. The master suite is a true retreat, featuring a private ensuite, while the remaining bedrooms share a well-appointed family bathroom. Every room is thoughtfully placed to maximize privacy and comfort for all members of the household.
One of the standout features of this home is its breathtaking views over Adelaide. These stunning vistas can be enjoyed from multiple areas of the home, providing a constant connection to the beauty of the surrounding landscape. Whether you're entertaining or simply enjoying a morning coffee, the panoramic views create a serene backdrop that enhances daily living.
Surrounded by mature trees and lush greenery, the outdoor spaces are as inviting as the interiors. This unique home, situated in a tree-lined oasis, offers an unparalleled lifestyle, combining architectural flair with functionality and stunning views, making it a rare find in the market.
Standout features you will love:
- Skylight Windows
- Miele Pyrolytic oven, separate steam oven glass cooktop & dishwasher
- 2 split system A/C
- Open fireplace in the living area
- Loft & storage areas
- Security shutters throughout
- Additional office/studio/retreat – lined, insulated, powered & heating & cooling installed
- Ample shed space for storage in backyard
- Solar panels – Smart metre fitted
- Native front garden
- Nearby to Black Hill Conservation Park and Thorndon Park Reserve, making it the ideal location for a blend of Hills and City living, with the conveniences at your doorstep.
Specifications:
CT / 5572/690
Council / Campbelltown
Zoning / HN
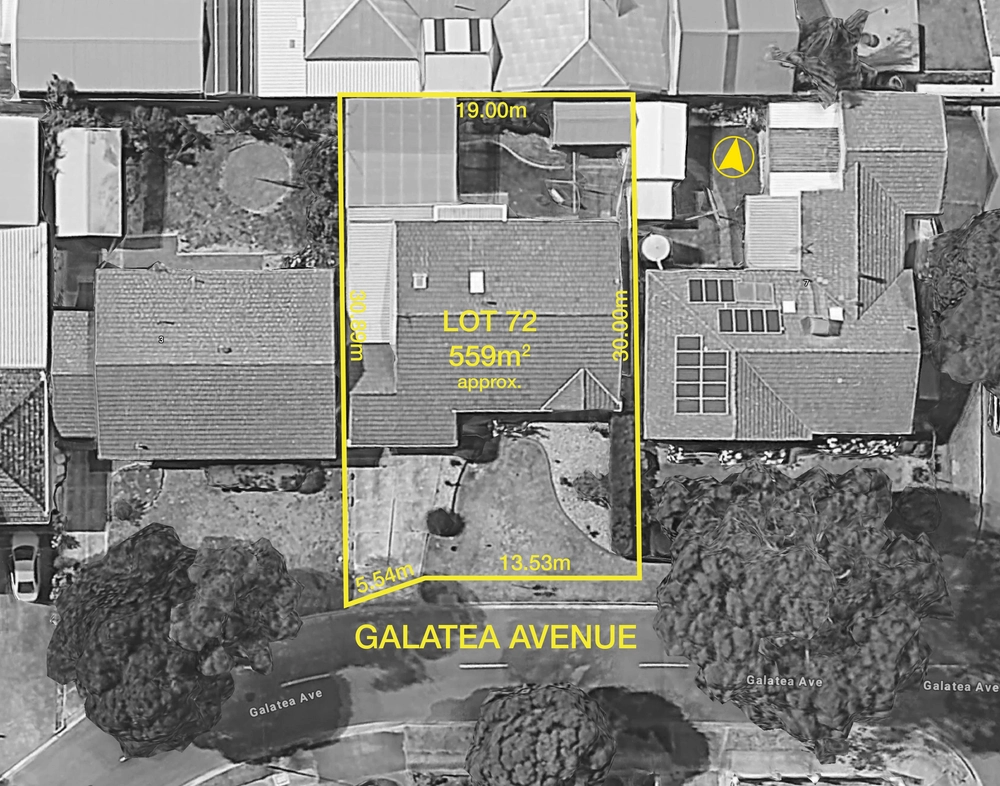
Land / 706m2
Frontage / 20.12m
Built / 1974
Council Rates / $1900.30pa
Emergency Services Levy / $291.45pa
SA Water / $184.72pq
Estimated rental assessment: $630 - $660 p/w (Written rental assessment can be provided upon request)
Nearby Schools / Athelstone School, Thorndon Park P.S, Paradise P.S, Charles Campbell College
Disclaimer: All information provided has been obtained from sources we believe to be accurate, however, we cannot guarantee the information is accurate and we accept no liability for any errors or omissions (including but not limited to a property's land size, floor plans and size, building age and condition). Interested parties should make their own enquiries and obtain their own legal and financial advice. Should this property be scheduled for auction, the Vendor's Statement may be inspected at any Harris Real Estate office for 3 consecutive business days immediately preceding the auction and at the auction for 30 minutes before it starts. RLA | 226409


 3 bed
 2 bath