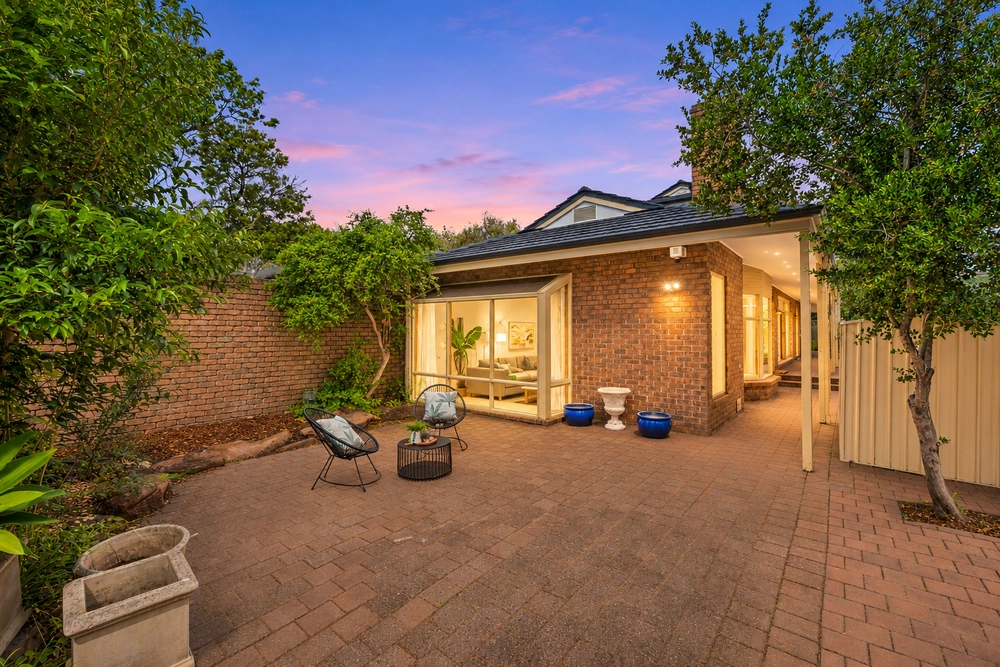
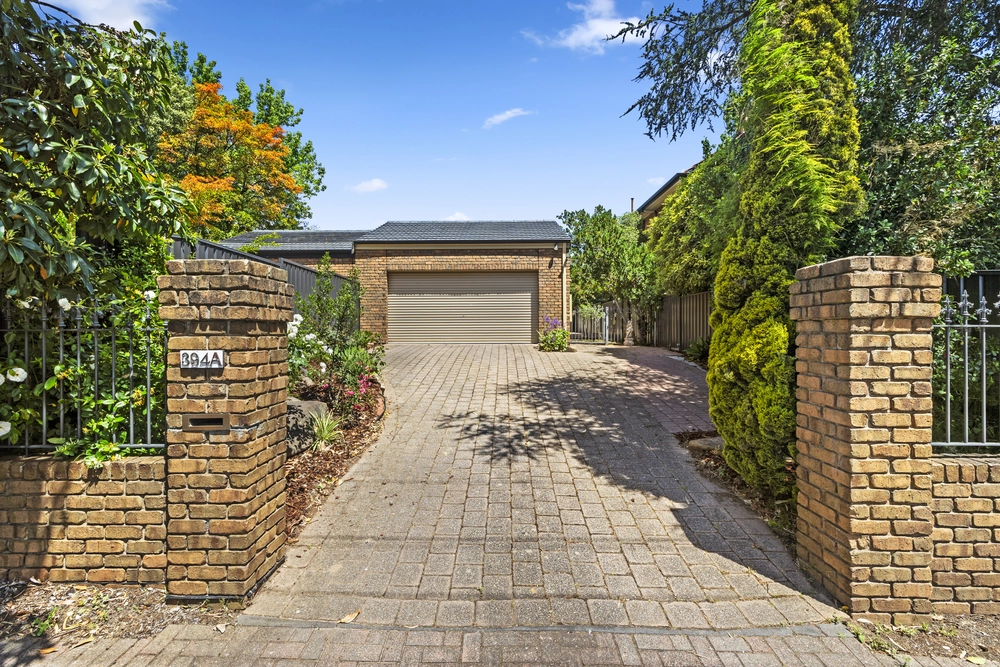
Standing at the road, over the top of a tall, secure fence, you see a beautiful home bathed in Northern light. It's features, be there many - aren't overly visible from this angle, though it sits proudly on the hill in majestic prowess. It has been intelligently designed this way, subtlety and privacy intended, and it isn't until you wind your way up the path and look back at the property - that you realise just how remarkable this home is...
A large wide veranda shades the length of the house, with down lights and feature spotlights drawing attention to the stunning heritage stone. Through the French doors and into the main living area, you'll be amazed by the size. Open plan living beautifully blends kitchen and dining, with a large living room. Granite counters feature in the kitchen, with top of the range stainless steel appliances as well as a walk in pantry and ample cupboard space.
An original fireplace oozes ambiance in the second living and dining area, while a floor to ceiling window provides beautiful views to the rear yard.
Off the master bedroom lies a luxurious ensuite, two more spacious bedrooms are serviced by a deluxe family bathroom. On the other side of the home, a fourth bedroom and third bathroom provide a perfect hangout for older kids, or an ideal location for a guest wing, complete with a private chill out room.
Particularly unique, a separate kitchen space is combined with the laundry - opening up possibilities of a catering kitchen or separate section for older kids to have their own space.
Stepping outside, a picturesque garden setting is displayed - complete with authentic Japanese style garden and fish pond, as well as a luxury solar heated pool and water feature. An impressive Figatus tree shades a part of the garden, keeping it incredibly mild on those hot summer days - with plenty of sunlight still filtering through its majestic branches. Both the front and back gardens are stunningly designed and fully irrigated, making them extremely easy to maintain.
One of the reasons this home is so spectacular is its versatility, particularly when entertaining. No matter what time of day or year it is, there is always a spot - be it indoors or outdoors, to invite the friends and family over for a get-together.
Settled next door to an SA Water Reserve under 24 hour surveillance, and with the guarantee that it will stay as a reserve with no ability to subdevelop - as well as having a private security system and provision for automated gates - this home is as secure as they come, an additional feature being a four-car garage complete with built in cupboards for extra storage.
Built for privacy, loved for beauty, designed for living - this home is one in a million and it could be yours.
ct / 5869/621
council / city to burnside
zoning / r'r17
built / 1910
land / 2503m2
frontage / 34.81m
internal / 340m2
council rates / $901.65 pq
water rates / $68.70 pq
Cashback estimates are indicative and subject to LendUs terms and conditions. Repayments are a guide only.
 4 bed
 3 bath
 4 car
You May Also Like
Similar homes near this one.