Best Offers By 5pm Friday 16th November
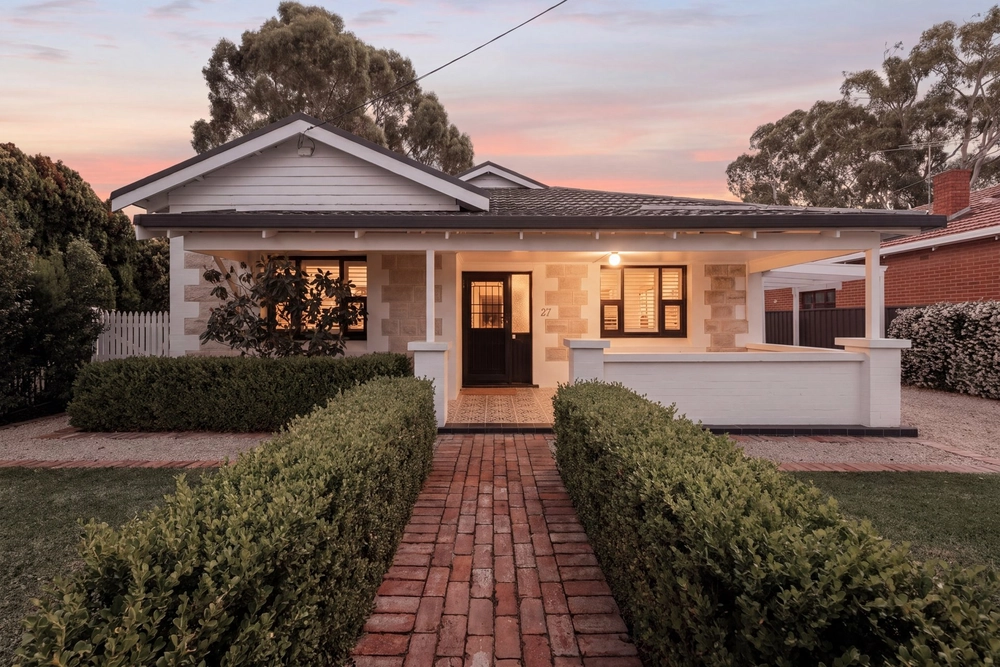
From an impressive overhaul to outclass anything in its path, C1926 character turns urban farmhouse in a 4-bedroom transformation, 2 minutes to the airport, 5 to town, and 7 to the beach…
There's new wow in Cowandilla - with a style equally at home in Stirling.
Renovated and extended with expense and intent for a lifetime – its fly-in-fly-out owner instilled every luxury in fastidious (and often French) perfection, in a position ideal for travel and one the frequent interstater should envy.
Imagine alarm clock to boarding within the hour or, a same day flight arriving at 7pm, and home arrival by 7:15pm?
There's more wow in the Farquhar kitchen, designer en suite and bathroom, alfresco terrace with pizza oven, and rear studio with its 2200 bottle capacity wine room, but what cannot be expressed in words must be seen first-hand.
Cue the Lacanche oven and range framed in ceiling-high mini-tiles; we challenge you to find another in town…
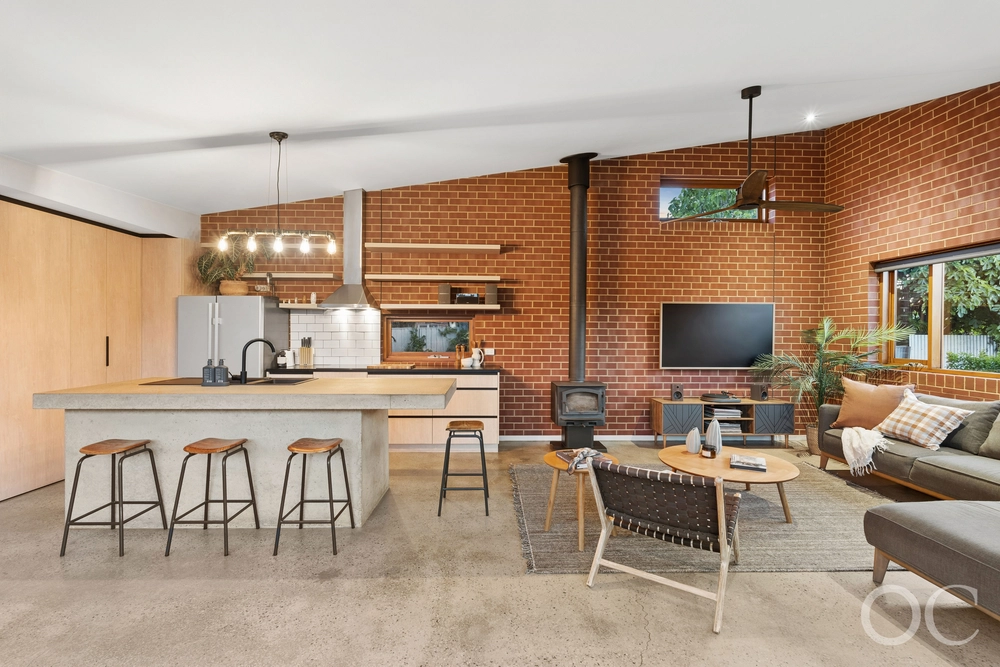
To the inbuilt Cheminees Philippe fireplace with pull-down glass switching the living room open fire into energy-efficient, slow combustion.
As every French door and window - sound-softened with double-glazing - floods the open plan zone with light, gardens and fresh air, as window seats (with storage) soak in the morning sun.
Then, the intangibles you'll only find in a forever home; such as the longevity to see tots through teens, and couples to retirement.
As outdoors see child's play turn to heart-warming hen cuddles in the crowd-favourite chook pen.
And home-grown means Tahitian lime to your G&T, Kaffir to your curry, fresh-picked asparagus and garlic from limestone-stacked, drip-fed garden beds served pizza-oven fireside…
Even cuttings from old Barossa Shiraz vines trail the fence line.
Urban means Spotify tunes through wi-fi controlled Bose outdoor speakers as The Wiggles plays indoors, and the bamboo-floored and air-conditioned rear studio morphs from rumpus to gym, and gym to teen retreat in 15 years' time.
Suddenly, that renovation expense becomes money well-spent…
You'll love:
- Scott Salisbury renovation (2015)
- 3m ceilings
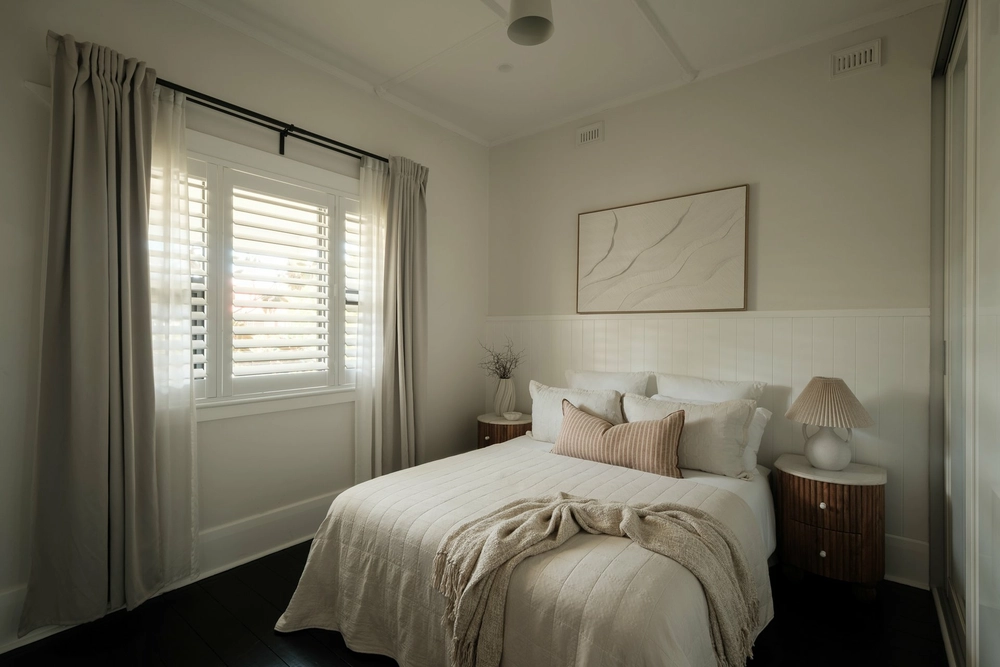
- New Blackbutt timber floors
- New paintwork, porch & pergola
- New roof with sound & temperature insulation
- New ducted R/C A/C with zone control
- 5.3kW solar
- Master with WIR, en suite & study/nursery
- 2 fully-tiled custom bathrooms (main with claw foot bath)
- Bose Airplay in-ceiling speakers inside & out
- Climate-controlled wine room
- Farm-like gardens
- Hand-laid, reclaimed brick Herringbone paving
And much more…
Specifications:
CT / 5321/716
Council / City of West Torrens
Zoning / R'23
Built / 1926
Land / 792m2
Frontage / 16.76m
Council Rates / $1748.70pa
SA Water / $243.95pq
ES Levy / $162.60pa
All information provided has been obtained from sources we believe to be accurate, however, we cannot guarantee the information is accurate and we accept no liability for any errors or omissions (including but not limited to a property's land size, floor plans and size, building age and condition) Interested parties should make their own enquiries and obtain their own legal advice. Should this property be scheduled for auction, the Vendor's Statement may be inspected at any Harris Real Estate office for 3 consecutive business days immediately preceding the auction and at the auction for 30 minutes before it starts.


 4 bed
 2 bath
 2 car