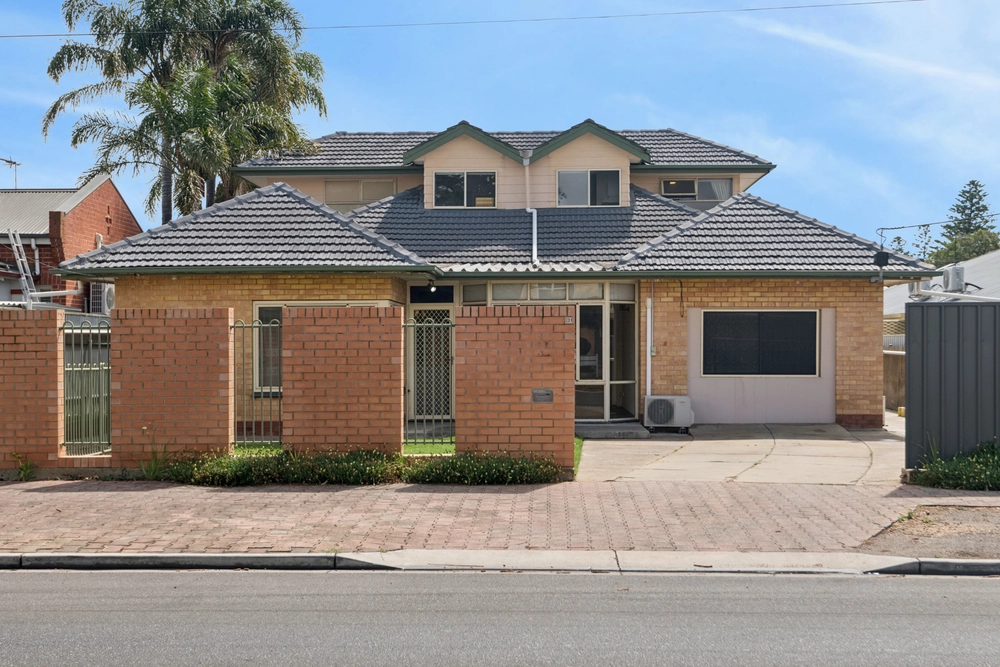
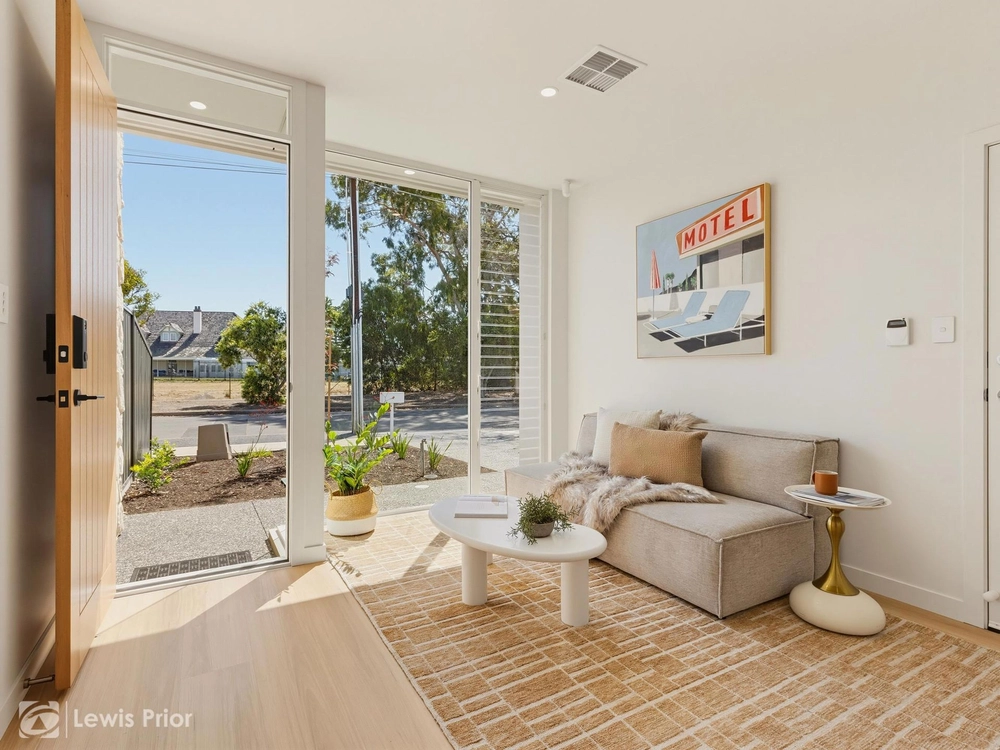
If it starts with the charming hallmarks of a C1935 sandstone tudor, rises to a surprise second level, unveils a north-facing extension and saves a pool for last, you've found 20 Williams Avenue…
The complete family home on the very doorstep of Glenelg's local Primary School, tennis courts and famous footy oval.
That means you can watch the kids reach school from the comfort of your front porch, catch a quarter or two of the game on a whim, and squeeze in a quick 3-setter before a family bike ride to the beach.
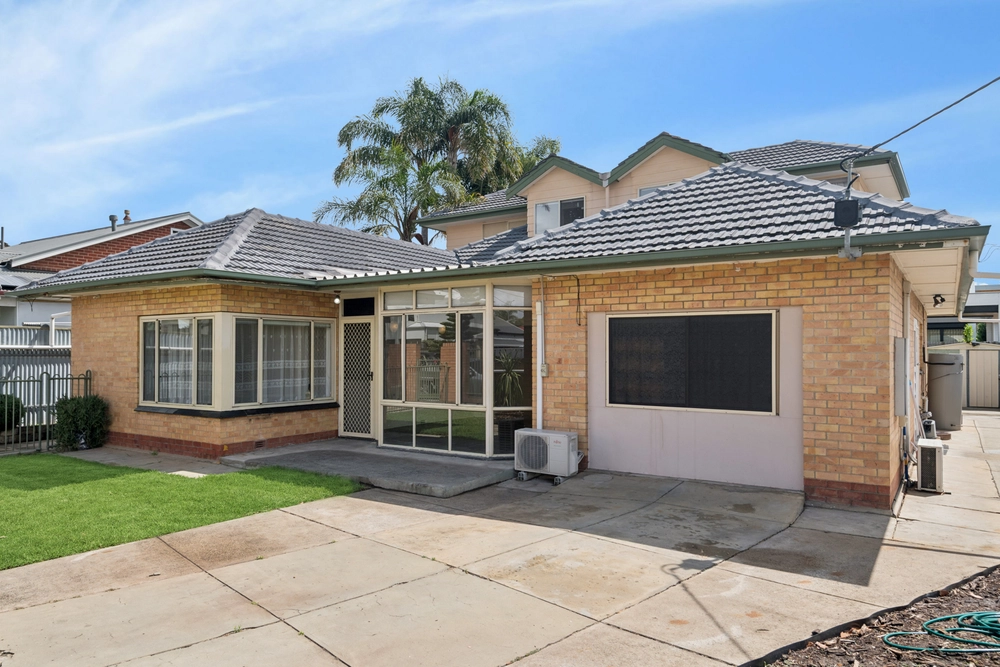
The only thing better than enjoying life around this neatly presented, solar-powered family home is every moment you spend within it across a flexible floorplan that allocates generous dimensions to both the original home and open-plan addition.
Leadlight windows, spotted gum floors, soaring decorative ceilings and prominent architraves impart timeless warmth to an original home with subtle Art Deco vibes and large rooms, including formal lounge/dining and a bay-windowed master bedroom with ensuite.
The addition makes the elongated kitchen - with expansive stone benchtops, breakfast bar, 900mm gas cooktop and striking feature tiling - the super-functional centre of attention.
The family room laps up that northern light and steps out to a timber-decked alfresco patio with a pebblecrete pool view and an eye on this year's Christmas hosting duties.
That upper level loft boasts raked timber ceilings, big windows, its own bathroom, a study zone and the space for a king bed and lounge setting, perfect for teenagers or visiting guests - and the unique cherry atop a perfectly placed home. The search is over.
More to love:
- Zoned for Brighton Secondary School
- Carport, plus onsite parking for multiple vehicles
- Bill-busting 1.5KW solar system, plus solar heating to pool and spa
- Butler's pantry/separate laundry
- Ducted cooling throughout
- Gas log fireplace and a reverse cycle wall unit in the family room for heating
- Dishwasher, built-in microwave and loads of storage to kitchen
- Beautifully presented, easy-care gardens
- Built-in robes and ensuite to master bedroom
- 3 bathroom family home
- Walk-in pantry
- NBN ready
- Just a 4-minute drive from the beach (Glenelg/Somerton)
- Walking distance from public transport on Brighton Road
- And much more.
Specifications:
CT / 5268/790
Council / City of Holdfast Bay
Zoning / Established Neighbourhood
Built / 1935
Land / 766m2
Frontage / 16.76m
Council Rates / $2441.95pa
SA Water / $263.79pq
ES Levy / $221.75pa
Nearby Schools/ Glenelg P.S, Warradale P.S, Plympton International College, Brighton Secondary School, Australian Science & Mathematics School
All information provided has been obtained from sources we believe to be accurate, however, we cannot guarantee the information is accurate and we accept no liability for any errors or omissions (including but not limited to a property's land size, floor plans and size, building age and condition). Interested parties should make their own inquiries and obtain their own legal advice. Should this property be scheduled for auction, the Vendor's Statement may be inspected at any Harris Real Estate office for 3 consecutive business days immediately preceding the auction and at the auction for 30 minutes before it starts.


 4 bed
 3 bath
 2 car