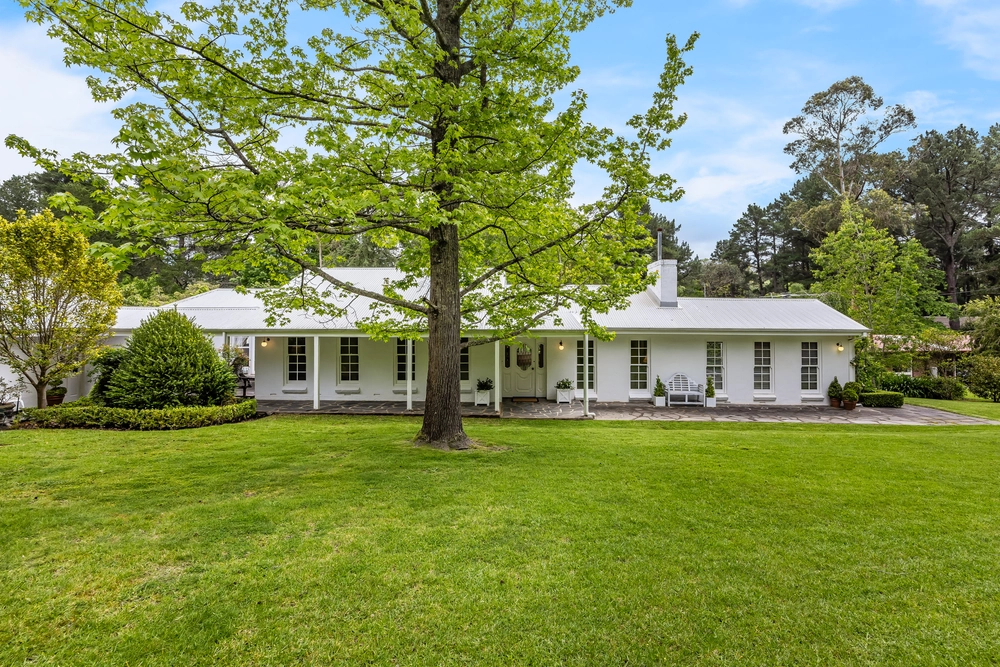
Set back from Wilpena Terrace to create the soothing, private sanctuary you've come to the Hills for is a custom 4-bedroom home with the pool, synthetic tennis court and elevated outlook you don't see coming.
If the day's stresses haven't completely disappeared on the short drive up the freeway, they will by the time you've reached the double garage of this solar-powered home at the highest point of an idyllic parcel spanning just under one acre.
Built C2008 and designed down to the last detail by its current owners, this light-drenched home spreads its wings to offer a growing family multiple living zones, those four bedrooms, a home office and an alfresco pavilion.
Perfectly placed picture windows let bundles of light in and frame Mother Nature like works of art - saving the best for the boundless open-plan living zone with heated polished concrete floors.
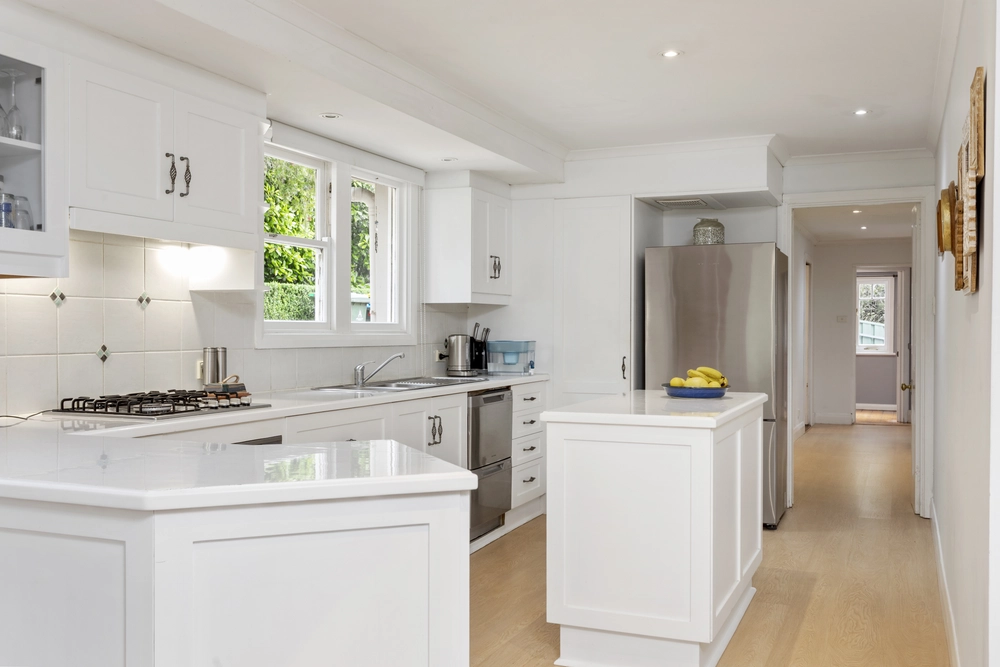
A window to the world at one end, a wonderful kitchen at the other...
Think stone benchtops, european stainless steel appliances and a breakfast bar with capacity to seat the Brady bunch and the best seat in the house at the head of a boundless family room.
In fact, every room has a beautiful outlook here, including the master bedroom boasting its own walk-in and ensuite, not to mention the games/rumpus room the kids will claim as their own.
House warming? Heat up the fully tiled in-ground pool, crank up the built-in BBQ, send some tunes through the ceiling speakers and light up that court. It's time to celebrate. Like only the Hills can.
More to love:
- Two powerful solar systems for heavily reduced energy bills
- Large master bedroom with walk-in robe and ensuite
- Ducted reverse cycle heating and cooling, plus cosy wood, Chazelle fireplace to main living zone
- Electronic gated entry
- Dishwasher, gas cooktop and loads of storage to kitchen with integrated fridge
- Parking for a small fleet, including double garage with remote Panelift entry
- Underfloor heating to bathrooms and main living zones
- Solar heated in-ground pool with partnering pavilion boasting BBQ and TV point
- Flood lights to full-size tennis courts
- Beautifully presented landscaped grounds with established plantings and large lawned areas
- 22,000L rainwater tank supplies house with rainwater
- Custom storage/joinery throughout
- Built-in robes to bedrooms 2, 3 and 4
- Powder room/guest toilet
- Large separate laundry
- Just a 10-minute walk from Aldgate's village centre
- A 3-minute drive from the Stirling Hotel and The Hills Montessori School
- And much more.
Specifications:
CT / 5484/970
Council / Adelaide Hills
Zoning / RN
Built / 2008
Land / 3956m2
Frontage / 8m
Council Rates / $3,687.05pa
SA Water / $315.42pq
ES Levy / $248.85pa
Nearby Schools / Stirling East P.S, Aldgate P.S, Heathfield P.S, Bridgewater P.S, Crafers P.S, Heathfield H.S, Oakbank Area School, Urrbrae Agricultural H.S
All information provided has been obtained from sources we believe to be accurate, however, we cannot guarantee the information is accurate and we accept no liability for any errors or omissions (including but not limited to a property's land size, floor plans and size, building age and condition). Interested parties should make their own inquiries and obtain their own legal advice. Should this property be scheduled for auction, the Vendor's Statement may be inspected at any Harris Real Estate office for 3 consecutive business days immediately preceding the auction and at the auction for 30 minutes before it starts. RLA | 226409


 4 bed
 2 bath
 2 car