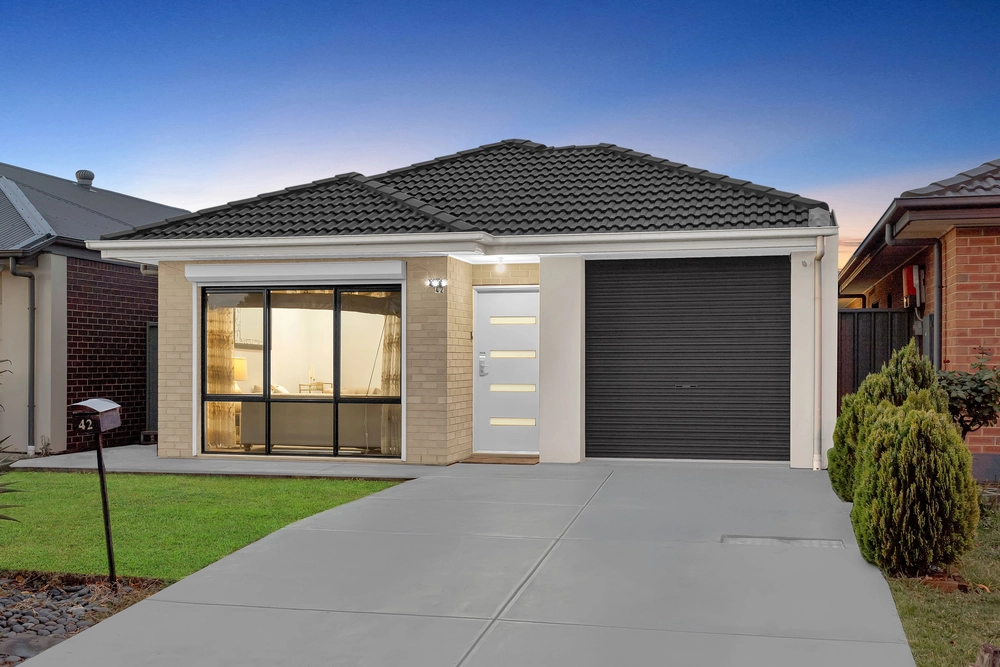
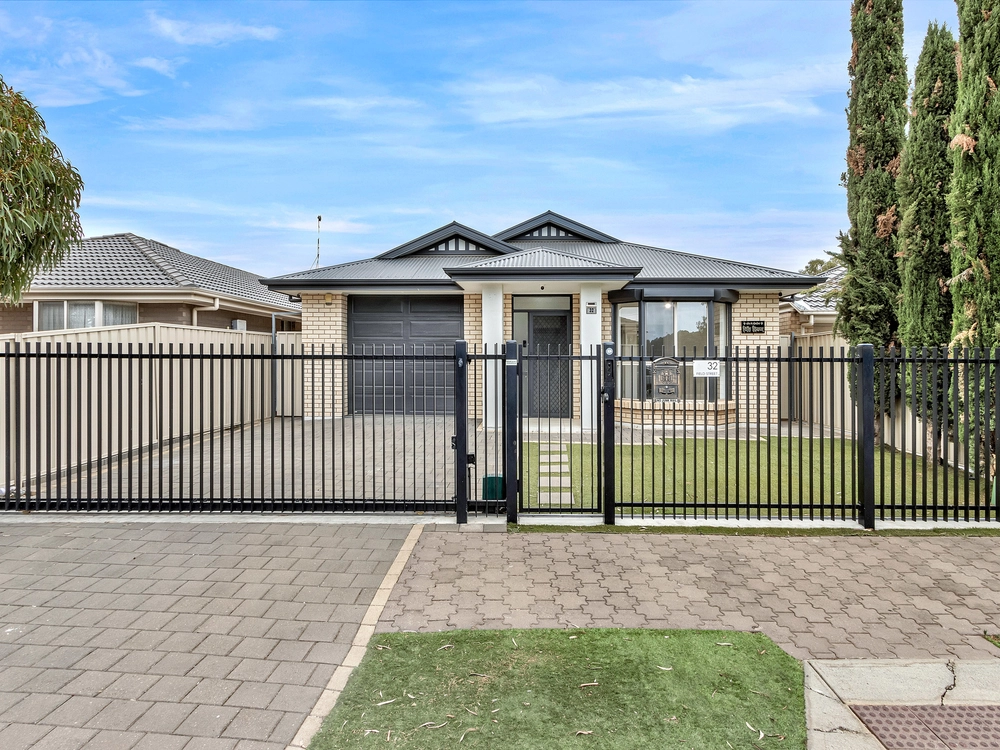
Where else in Mawson Lakes can you find a five bedroom home for under $600k? This is one effortless lock-up-and-leave home base that's ready for you to move straight on in.
Built by Sterling Homes and the current sole occupiers, the home has enjoyed considerable updates over the last three years, including a striking new designer kitchen, three exquisite crystal chandeliers, LEDs throughout, and superb bamboo wood floors.
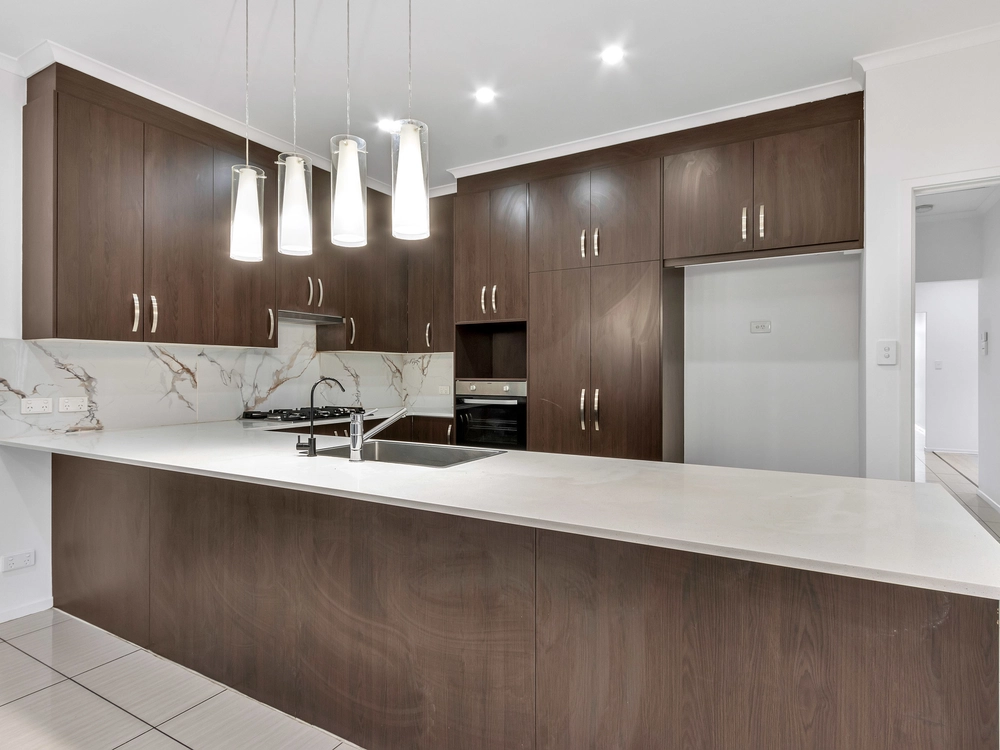
When it comes to everyday luxe, we can't look past the kitchen. It's Calcutta Caesarstone bench top and semi-gloss cement look porcelain tiles makes a striking statement, while the Smeg 900mm oven, dual sinks, compact butler's pantry and endless soft-close two pack cupboards deliver a truly state-of-the-art space.
2.7m ceilings are made to look even higher thanks to feature floor-to-ceiling curtains, while instant gas hot water, tinted windows, new ceilings, ceiling vents and exhausts form part of the practical updates. This home really is bursting at the seams with extra features – you'll just have to see for yourself!
The master suite wouldn't be complete without the WIR and fully-tiled ensuite. Keeping in theme, BIRs are included in all bedrooms, while ceiling fans to all upstairs bedrooms merge comfort and practicality.
Extra storage can be found under the stairs, in the upstairs linen press, in the elaborate 4.3m x 3.6m fully powered and insulated shed, and next to the double garage. It really is such a clever use of space.
From the street, low maintenance gardens wrap the block and let you focus on living! Enjoy that easy breezy, lock up and leave lifestyle with the family on the edge of three parks, and two schools… truly a prepared family home offering Mawson Lakes living at its best.
You'll love:
- Reverse cycle ducted air conditioning throughout
- Designer stainless steel appliances
- Main bathroom fully tiled with spa bath
- All-weather entertainer's 12m x 4m pergola complete with zip lock blinds
- Double garage with auto door, plus access to extra on-site parking via side gates
- Dedicated study nook
- Monitored alarm system
- 21 solar panels, 5kw
- Easy access to Mawson Lakes main street, UniSA Mawson Lakes campus, the Mawson Lakes Interchange and public transport to the CBD
- On the brink of three parks, Mawson Lakes School, and Endeavour College
Specifications:
CT / 5776/624
Council / City of Salisbury
Zoning / R'22
Built / 2001
Land / 380m2 approx
Council Rates / $542.10pa
SA Water / $284.33pq
ES Levy / $129.95pa
All information provided has been obtained from sources we believe to be accurate, however, we cannot guarantee the information is accurate and we accept no liability for any errors or omissions (including but not limited to a property's land size, floor plans and size, building age and condition) Interested parties should make their own enquiries and obtain their own legal advice. Should this property be scheduled for auction, the Vendor's Statement may be inspected at any Harris Real Estate office for 3 consecutive business days immediately preceding the auction and at the auction for 30 minutes before it starts.


 5 bed
 2 bath
 2 car