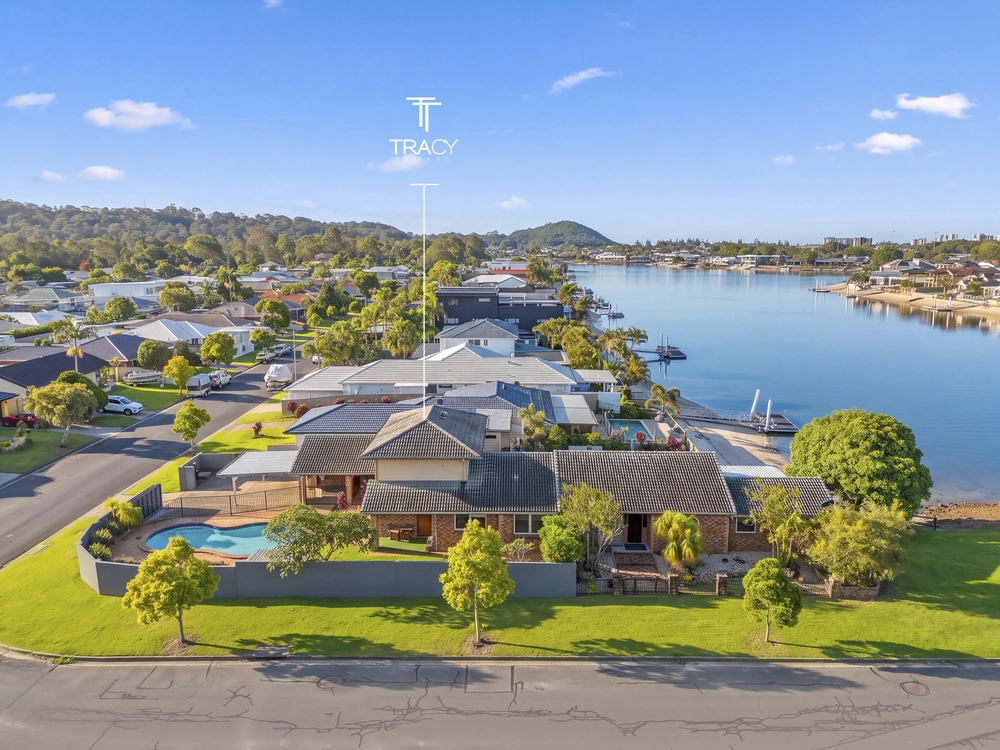
Newly built with an uncompromising approach to detail, this spectacular architecturally designed home from Shoredan Constructions brings luxury waterfront living to a whole new level on Nineteenth Avenue. Offering superior finishes, expansive dimensions and the charm of traditional aesthetics blending with a contemporary modern approach, the property sets itself apart showcasing as a designer home.
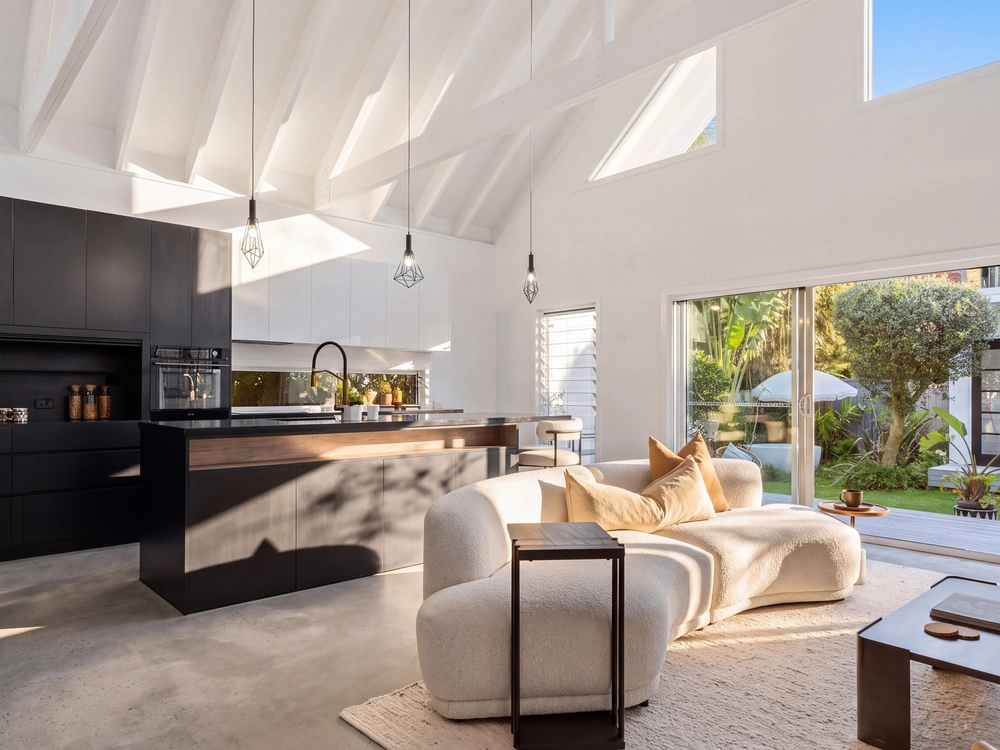
Completed two years ago and finished to meticulous standards, 'The White House' is an inspirational custom build that combines high-end luxury with a user-friendly imaginative layout. It's not just a family home, it's a lifestyle choice right in the heart of the Palm Beach precinct. Oozing with coastal palettes and a creative use of natural stone, its visible upon entry that you're stepping into an abode that has been designed to capture every single attribute of this 756m2 waterfront land parcel. This masterpiece retains a relaxed, welcoming feel with a focus upon seamless indoor and outdoor integration. 'The White House' offers remarkable functionality that's suitable to all family variations whilst enabling the perfect blend of natural light, cross breezes, and effortless flow through a large expanse of full-length windows, stacker doors, and the all-important 3m high ceilings.
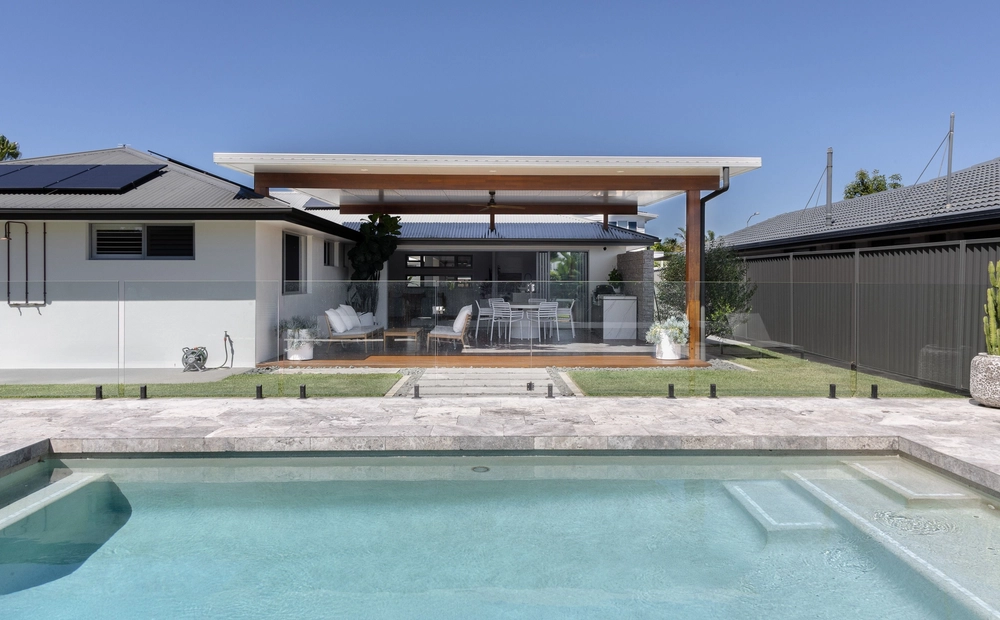
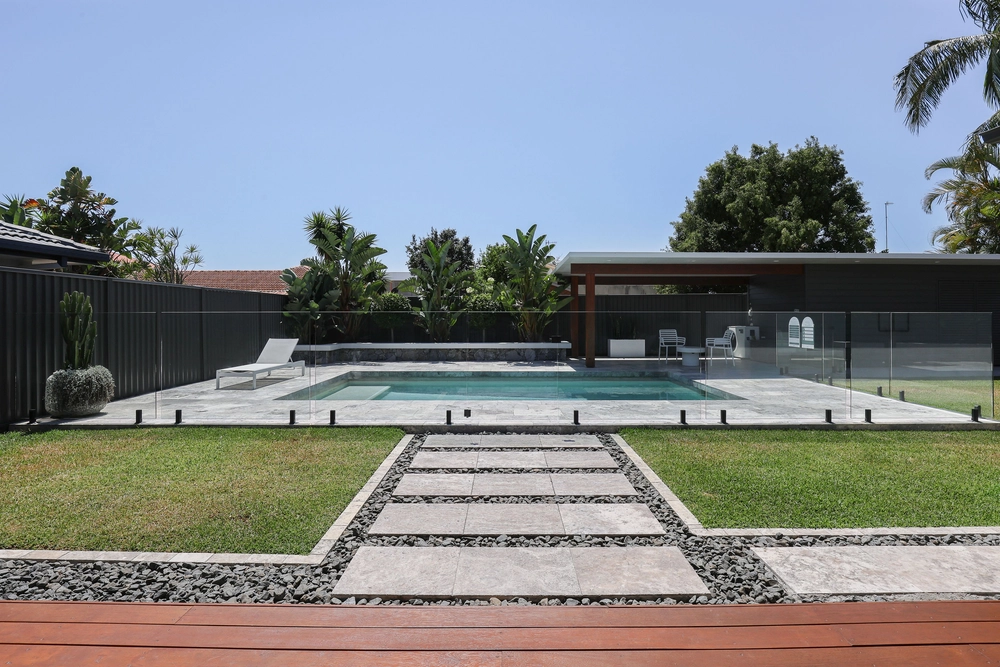
'The White House' showcases exceptional attention to detail from bespoke joinery to the light and white palette of timbers and natural screening enhanced by mature greenery. The open floor-plan seamlessly characterises the relaxed lifestyle that the Southern Gold Coast is renowned for. The home takes full advantage of indoor/outdoor living with clever use of stacker doors and stacker windows perfectly opening out from the sunken lounge and formal living area out over on the pool and spa courtyard to create a harmonious flow of space throughout the entire downstairs floor plan. Looking out over the lake from your kitchen onto the spacious outdoor entertainment area and sunken fire pit is created by motorised servery windows and provides the ideal sanctuary for your family all year round. Spend your summer nights around the oversized island bench in the kitchen or on the front deck with the built in BBQ while watching your family play in the magnesium pool/spa or simply relax and enjoy the sunken fire-pit with fish jumping as the backdrop providing the perfect ambience on those cooler nights
Downstairs the sheer brilliance of this home is showcased with three bedrooms and a teenagers wing out looking the meticulously landscaped pool arena. The centre hub of the home offers a stunning open plan kitchen complemented by its very own butler's pantry complete with a full suite of Smeg appliances, Zip Taps, induction cooktop and Natural stone benchtops.
Upstairs enjoys two bedrooms plus a study or a second living retreat with day bed featuring elevated South-East lake views. As expected from a home of this calibre all bedrooms and second living quarters feature uninterrupted lake or pool views. Upon entering the oversized master quarters at the Eastern end of the home you'll be greeted by large expansive windows overlooking the pool and outdoor entertaining area beneath. Here you can relax in a space that will simply take your breath away, with high raked ceilings, a fire place uninterrupted lake views. The contemporary ensuite features double showers, a freestanding bath edged with a huge lake window and finished with locally sourced brass fittings throughout. The oversized walk in robe is complete with a tailored led light make up vanity and custom joinery that house all the designer brands someone may have acquired.
FUTHER ATTRIBUTES:
• Water views from every room (lake or pool)
• 180-degree views of the lake
• 600m to 19th Ave shopping village
• 2-year-old build to new flood regulation heights
• 3m high ceilings
• Hard stuck timber flooring
• Fully fenced yard
• Ducted zoned aircon - advantage air
• 2 gas fireplaces (one in master wardrobe one in living area)
• Sunken outdoor built in Fire Pit
• 5.5m long Magnesium pool
• 3.6m Heated built in Magnesium spa with heat pump
• 4m Built in custom u-shaped couch with a sunken lounge feel
• Solid blackbutt floating custom-made king master bed
• Double motorised strut servery windows
• Butler's pantry with double dish drawer fisher and Paykel dishwasher
• Outdoor built-in beefeater BBQ and concrete serving station
• Dorani Security and intercom
• Motorised blinds and sheer curtains
• AstroTurf fishing platform
• Large Lock up storage/tool shed
• 10m indoor/outdoor courtyard with low maintenance Astro turf
• Large square custom-built daybed plus 3m long "halcyon" style custom bench seat with sun umbrellas.
• Outdoor shower
This is a place where you can escape the bustle of everyday life. This truly is a unique masterpiece, with over 494m2 of improvements for its new owners to simply move in and enjoy.
This Property is situated at the Elanora end of Nineteenth Avenue & is Exclusively listed with Harcourts Coastal
Cashback estimates are indicative and subject to LendUs terms and conditions. Repayments are a guide only.
 5 bed
 3 bath
 2 car
You May Also Like
Similar homes near this one.