Price Statement : $860k - $885k
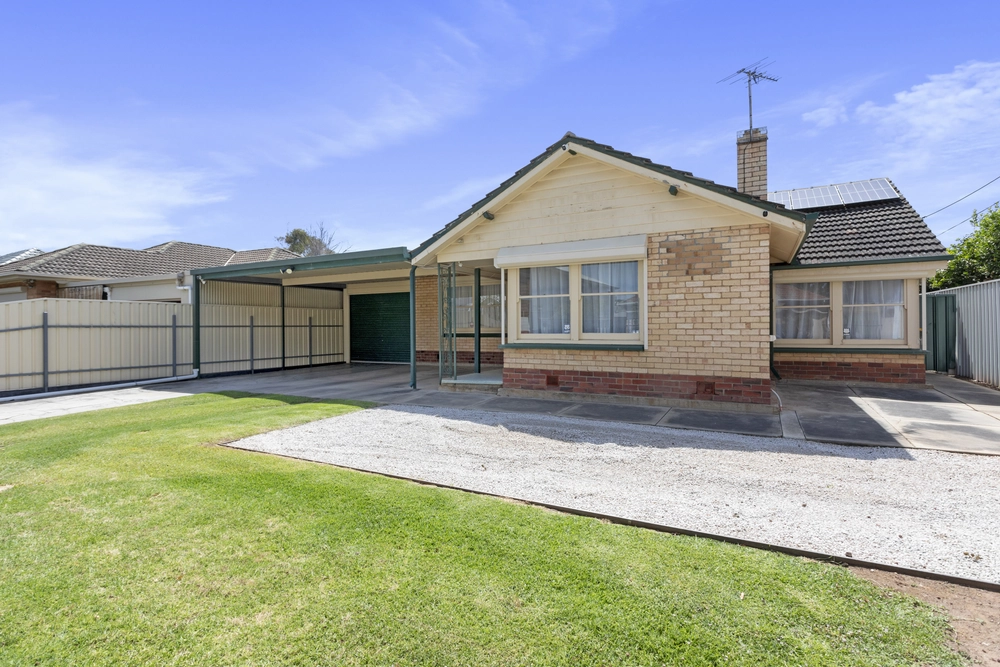
Standing proudly amongst homes of a complementary high standard, the magnificent façade of this fine two story eight roomed family home has a timeless appeal and sets the tone for what awaits you behind the welcoming solid 2.4m high timber and glass door. Upon entering, you will find a warm, welcoming and spacious light filled area with stunning timber flooring.
To your right is the specular open timber staircase which has been constructed with Australian Hardwood and pristine glass balustrade. This leads you to three spacious bedrooms and an additional large family room. The master has direct access to a private balcony with City and Mt Lofty views. The huge walk-in-robe has ample wardrobe storage and the ensuite boasts quality features with a double vanity, large shower recess and toilet.
The spacious family bathroom is complete with a freestanding bath, separate shower, toilet, vanity, heat lamps and floor to ceiling tiles. Its centrally located opposite the huge second living area and bedrooms 2 & 3 both with built in robes.
Going down the stairs and progressing through to the huge open area, you'll find the direct entry from the double garage, powder room, third toilet, laundry, bedroom 4 and there's a quiet, fully enclosed home office which allows you to work from home with ease. To the rear of the office is you're very own bar which is surrounded by open space and natural light. Quality sheer curtains with block out blinds provide flair to the windows and sliding doors.
The perfectly positioned kitchen overlooks the massive open living area and has a huge butler's pantry which has ample cupboard storage and extra bench space for food preparation. The kitchen has very appointed 900mm appliances, 40mm Caesar Stone bench tops and breakfast bar.
Continuing outside you're now admiring the gorgeous 6 x 4.5m Alfresco which provides all year round outdoor entertaining. It's very well-appointed with an outdoor kitchen, bar fridge, sink, fan, LED lighting, retractable track guided blinds and gas bayonet ready for your new BBQ. It's overlooking your sparkling salt water chlorinated inground pool complete with glass balustrade and LED colour lighting for the perfect outdoor lifestyle and entertaining area.
Every inch of its landscaped front and rear garden has been set to complement a home of supreme quality. This property has had a lot of thought injected in its engineering. It's flawless in presentation and design and has been purpose built with comfort in mind.
What we love about the home:
• Four large bedrooms with multiple entertaining areas
• Double story with City views from the master balcony
• Double remote access garage
• Stunning timber flooring and staircase
• Well-appointed kitchen with butler's pantry, 900mm appliances & stone
benchtops
• Home office
• Private bar
• Zone-controlled ducted R/C air conditioning throughout
• LED lighting throughout
• Direct entry from garage
• Saltwater chlorinated sparkling pool
• Huge Alfresco with stunning outdoor kitchen
• Quality window furnishings
• Powered workshop
• Fully landscaped gardens with fruit trees
• Large grassed area for the kids & pets to play
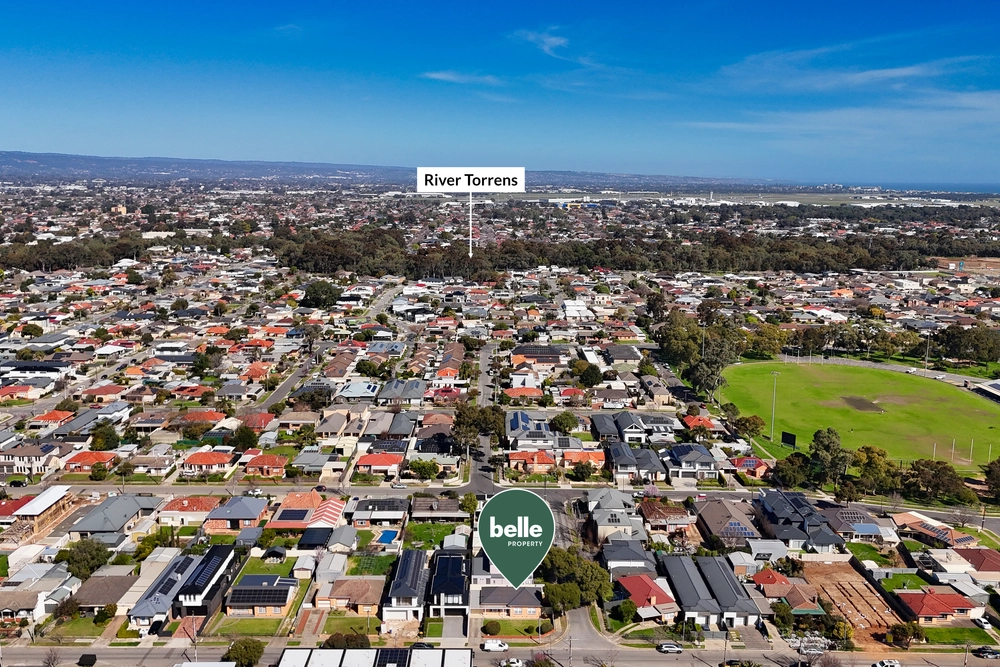
Living here will provide you with the lifestyle you desire. Choose from several golf courses in close proximity, Tedders Reserve Pooch Park, excellent cycling / walk trails along the famous River Torrens Linear Park West takes you to the beach & East to the City. There's also great shopping, public transport & quality schools in close proximity.
With a great lifestyle on offer, it's no wonder Flinders Park is such a tightly held suburb. Come visit and you too will discover why so many people call this beautiful place home.
If you're in the market for a quality home, this is an absolute must view…
For more information on this beautiful property, send an enquiry with your best contact number today to brett.taylor@harcourts.com.au
The accuracy of this information cannot be guaranteed and all interested parties should seek independent advice. Should this property be scheduled for auction the vendor's statement may be inspected at Harcourts Packham office, 698 Anzac Highway, Glenelg for 3 consecutive business days immediately preceding the auction and at the auction for 30 minutes before it starts.
Cashback estimates are indicative and subject to LendUs terms and conditions. Repayments are a guide only.
 4 bed
 2 bath
 4 car
You May Also Like
Similar homes near this one.