21 Armagh Street, Athelstone, SA 5076 - House sold - PropertyMate
Sold on 7 September 2018
A polished Pioneer Home with pool adds its family stamp to a quiet cul-de-sac
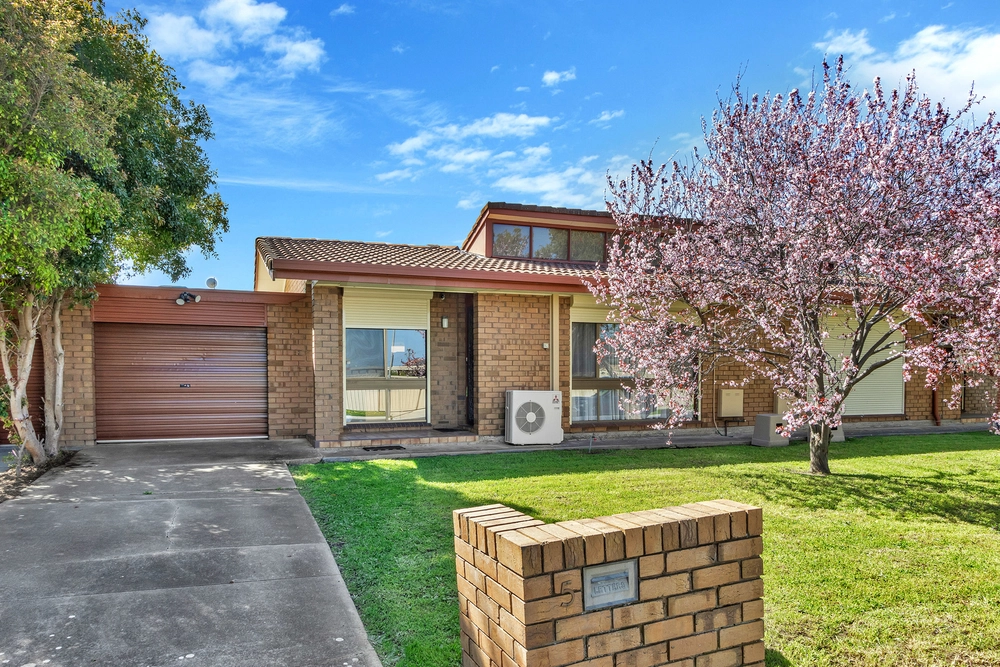
Enjoying Athelstone's leafiness with Lovell Reserve at the end of your friendly cul-de-sac, this three-bedroom, two-bathroom home waves a stylish flag for young families or those dipping their toes into home ownership in the popular north-east…
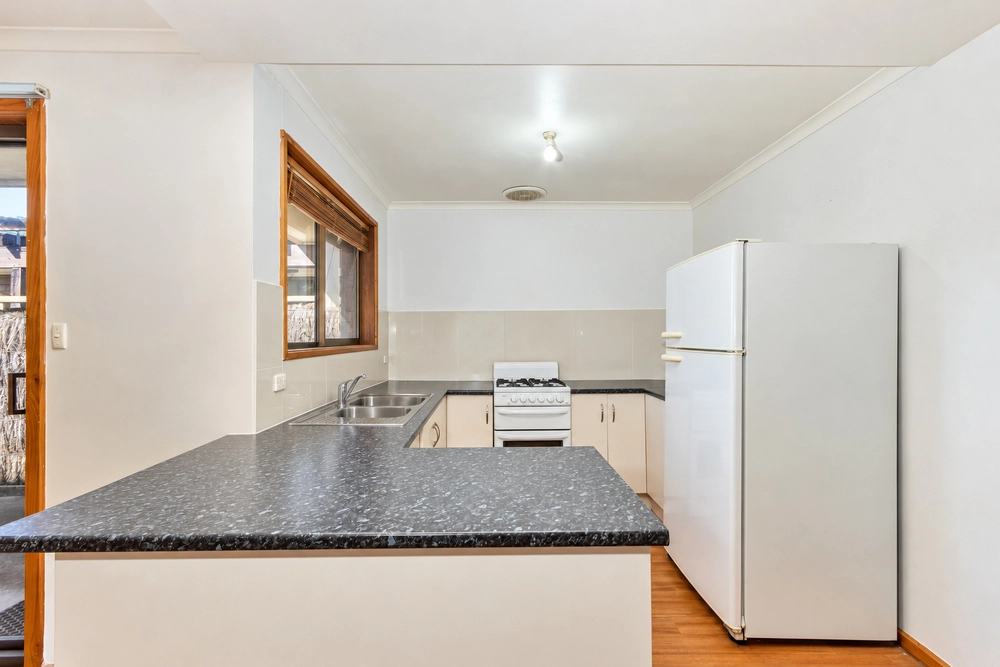
What began as a Pioneer Homes build in 1989 today becomes a family-pleaser and proud recipient of a host of updates – new roofing, kitchen, two contemporary bathrooms, plus slate and laminate floors.
Its fixtures to thrill are the kitchen's laminate tops, stainless SMEG oven, 5-burner cooktop, rangehood and Electrolux dishwasher - and you'll salute the ingenuity behind the 1980s bar which today serves as a walk-in pantry...
L-shaped living and dining extends to more family space via the TV room, rumpus or study – which was, once upon a time, a carport - providing that sought-after second living zone with a glass slider leave-pass outside.
And the "kid-centricity" outdoors gives you options; swim in the partially in-ground and fully fenced pool, play beneath the shade of the parading silver birches (no sunscreen required) or supervise from the gabled alfresco.
Its versatility also means the pool zone (which originally housed a double garage) can readily revert; let your lifestyle and the 680-odd sqm metre block decide…
Soft suede paint, sunlight and privacy aren't the only benefits to this master bedroom – a naturally lit walk-in robe and upgraded en suite raises its boutique barometer.
Mirrored built-ins complete bedrooms 2 and 3 which both share the upgraded main bathroom where the contemporary cool of the en suite's crisp, white/grey palette carries through – including into the separate WC.
Such family-ness doesn't end at your 4-car, dual-width family driveway. Gorge Road winds its way to amenity of everyone's liking from summit climbs, St. Ignatius College and Athelstone School to the shopping meccas of Newton Village or Tea Tree Plaza.
You'll love: SMEG stainless oven & Electrolux dishwasher to the modern kitchen Ducted evaporative cooling Ducted gas heating Above-ground circular pool – great for kids Appealing, established gardens Sunny rear alfresco Security alarm Driveway & carport capacity for a 4-car (or more) family Close to Newton & Athelstone Shopping Centres Premier schools (such as St. Ignatius College) Zoning to Charles Campbell College The ideal lifestyle starter…
Specifications: CT / 5535/589 Council / City of Campbelltown Zoning / R'4 Built / 1981 Land / 675m2 Frontage / 20.83m Council Rates / $1384pa SA Water / $183.87pq ES Levy / $263pa
All information provided has been obtained from sources we believe to be accurate, however, we cannot guarantee the information is accurate and we accept no liability for any errors or omissions (including but not limited to a property's land size, floor plans and size, building age and condition) Interested parties should make their own enquiries and obtain their own legal advice. Should this property be scheduled for auction, the Vendor's Statement may be inspected at any Harris Real Estate office for 3 consecutive business days immediately preceding the auction and at the auction for 30 minutes before it starts.


 3 bed
 2 bath
 1 car