Please contact agent for Saturday Inspection time.
A Google search confirms it. Just 3 houses down from River Drive and the scenic River Torrens trails, "X" marks this quiet foothills spot with a radius including St. Ignatius College, Paradise and Athelstone Schools mere minutes from home.
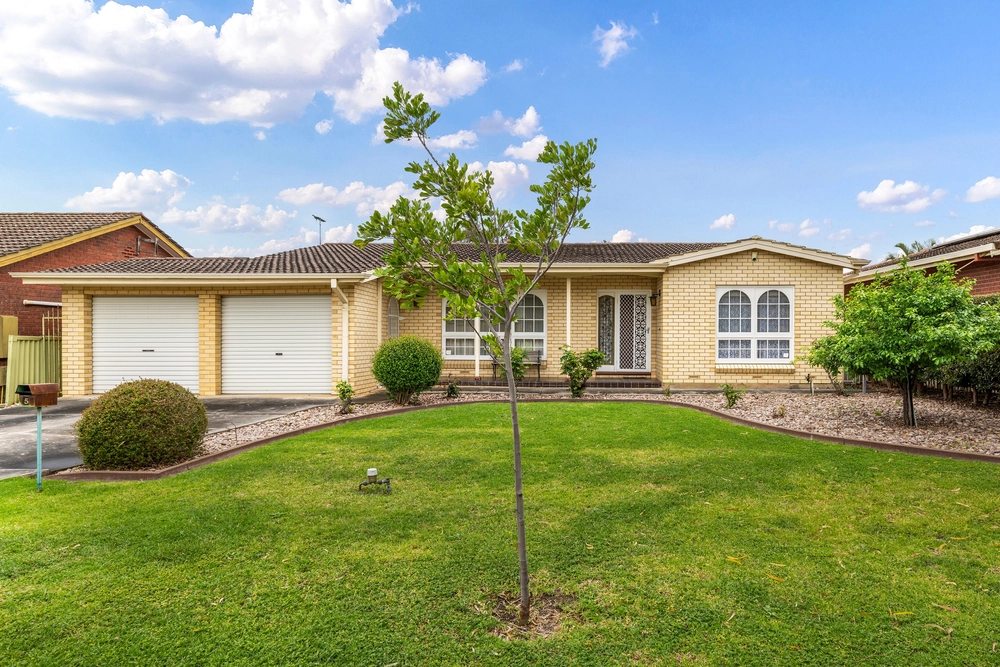
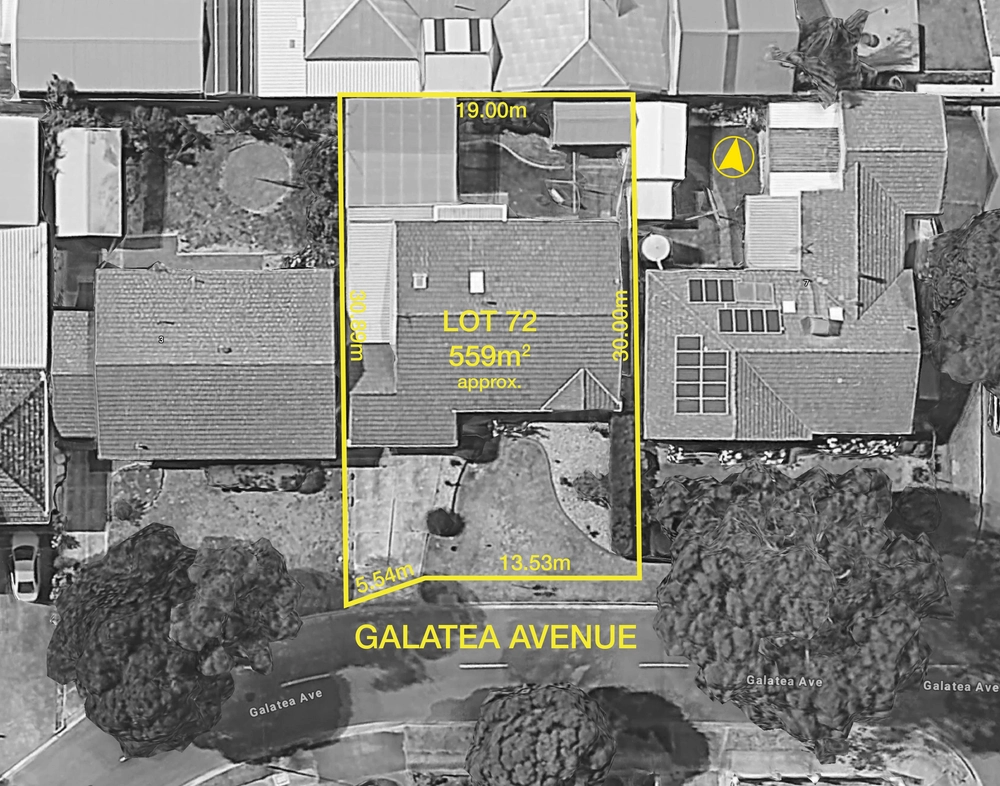
Home defined as this immaculate 3-bedroom 1977 design that leads with a discreet street frontage, multiple off-street parking, a secure garage, and gated verandah entry on a neat and established 580m2 (approx.) family block.
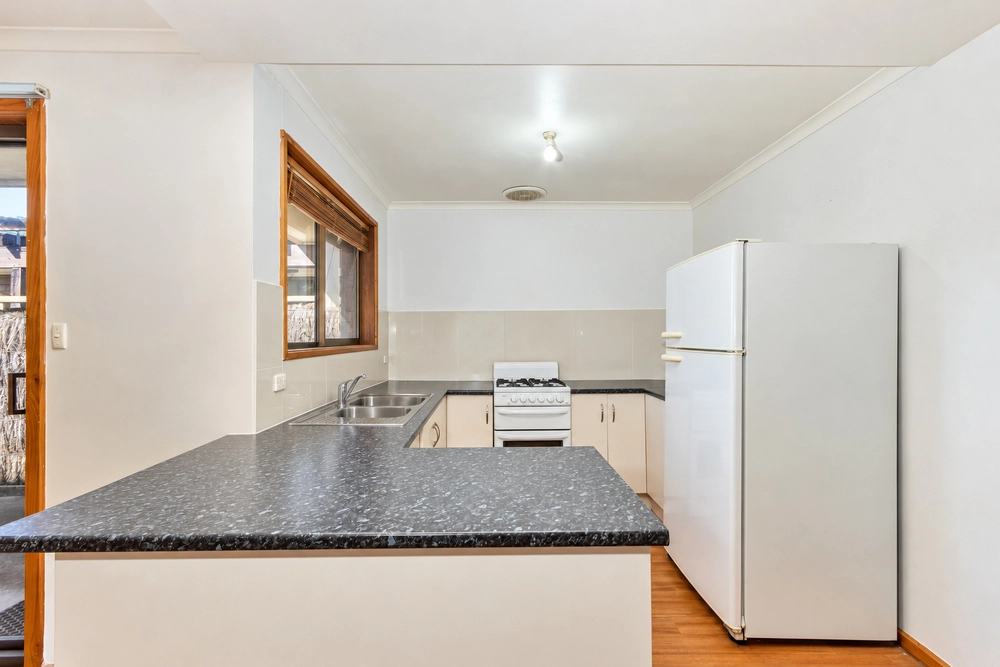
With a fresh neutral palette inside and out, refurbished flooring, and a pristine original kitchen and bathroom, there's value to be had, and to be added…
Upon entry, the plush lounge offers gas heating and split system comfort to join the combined kitchen/dining zone nearby, spilling outdoors through sliding glass to the all-weather pergola – a concreted haven that couldn't be more private, primed for anytime dining or the mobile toddler and their toys.
Safely enclosed for kids and pets, the grassed backyard offers more patio stretch beneath the shade sail, an inbuilt brick BBQ, garden shedding, even scope for a pool if it fits your future (STCC.)
Of the home's 3 bedrooms, the master offers split system heating and cooling and a walk-in robe, bedroom 2 has mirrored robes, the 3rd willing as the ever-versatile office space or nursery.
As a first home, investment, or long-term project, it's near impossible to fault; and why would we with lifestyle like this in support?
Dernancourt and Athelstone Shopping hubs, a trundle into town via the Linear Park trail, swift O-Bahn commutes, and premier schools all from a comfortable retro wonder that make's life one beautiful walk in the park…
Why it should be yours:
- An immaculate first buy or investment (c1977)
- Private & secure gated arrival
- Rear access via garage
- All-weather & concreted patio pergola
- Rear brick BBQ & shade sail alfresco
- Gas heating & split system comfort
- Recently repainted inside & out
- On a popular radius of reputable schools
- Minutes to Thorndon Park & Max Amber Sportsfield
- Zoning for Charles Campbell College
- And more...
Specifications:
CT / 5067/263
Council / City of Campbelltown
Zoning / General Neigbourhood
Built / 1977
Land / 583m2
Council Rates / $1,350.15pa
Emergency Services Levy / $126.30pa
SA Water / $297.39pq
Estimated rental assessment: $490 - $520 p/w (written assessment can be provided upon request)
Nearby Schools / Athelstone School, Paradise P.S, Thorndon Park P.S, Charles Campbell College, Dernancourt School, Charles Campbell College
All information provided has been obtained from sources we believe to be accurate, however, we cannot guarantee the information is accurate and we accept no liability for any errors or omissions (including but not limited to a property's land size, floor plans and size, building age and condition). Interested parties should make their own enquiries and obtain their own legal and financial advice. Should this property be scheduled for auction, the Vendor's Statement may be inspected at any Harris Real Estate office for 3 consecutive business days immediately preceding the auction and at the auction for 30 minutes before it starts. RLA | 226409


 3 bed
 1 bath
 1 car